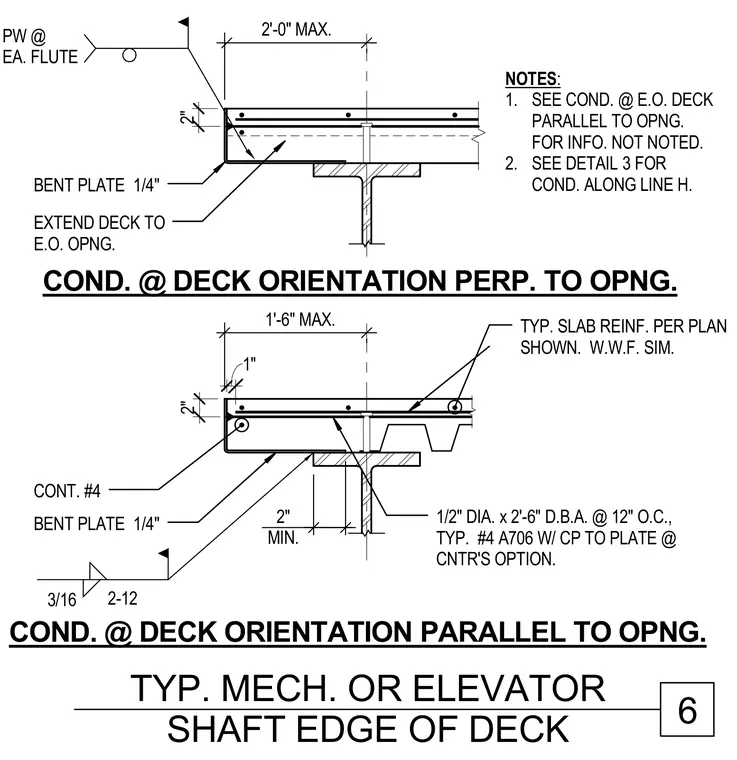
A concrete-filled metal deck terminates at a mechanical or elevator shaft opening, providing conditions for both perpendicular and parallel deck orientations relative to the opening edge. A 1/4-inch bent plate edges the slab with puddle welds at each flute. The metal deck extends to the edge of the opening with a maximum overhang of 2 feet for the perpendicular condition and 1 foot 6 inches for the parallel condition. A continuous #4 bar is detailed at the edge with slab reinforcement per plan and welded wire fabric similar. A 1/2-inch diameter by 2-foot-6-inch deformed bar anchor at 12 inches on center is provided with a #4 A706 with coupler to plate at the contractor's option.
CONT. #4 1/2" DIA. x 2'-6" D.B.A. @ 12" O.C., TYP. #4 A706 W/ CP TO PLATE @ CNTR'S OPTION. 1'-6" MAX. 2'-0" MAX. BENT PLATE 1/4" BENT PLATE 1/4" PW @ EA. FLUTE TYP. SLAB REINF. PER PLAN SHOWN. W.W.F. SIM. 2" MIN. 3/16 2-12 EXTEND DECK TO E.O. OPNG. COND. @ DECK ORIENTATION PERP. TO OPNG. COND. @ DECK ORIENTATION PARALLEL TO OPNG. NOTES : 1. SEE COND. @ E.O. DECK PARALLEL TO OPNG. FOR INFO. NOT NOTED. 2. SEE DETAIL 3 FOR COND. ALONG LINE H. 2" 1" 2" 6 TYP. MECH. OR ELEVATOR SHAFT EDGE OF DECK
Members view this detail in full resolution, download the CAD files (SVG, PDF), and can adapt it in the built-in CAD editor — export DXF, DWG, or PDF.
Start membership