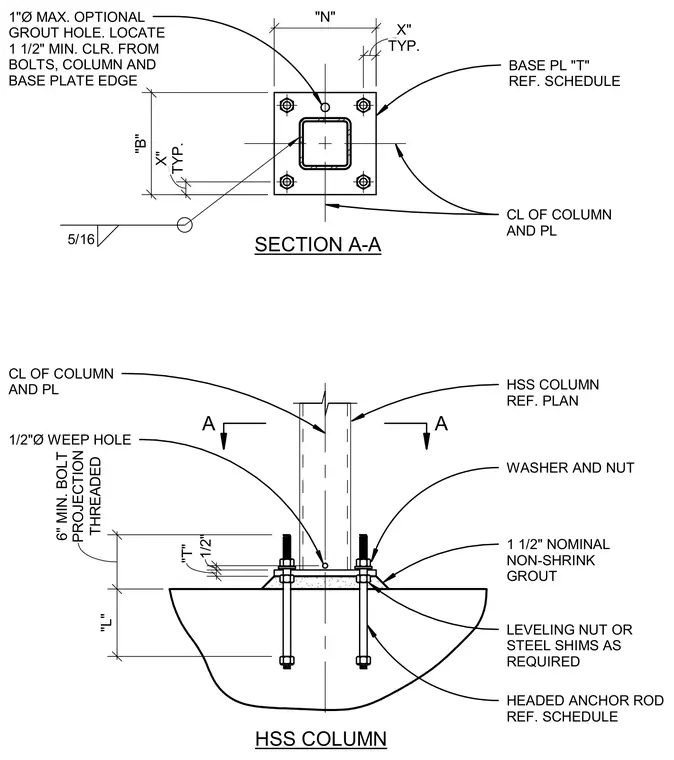
A hollow structural section column welds to a base plate of thickness T sized per plan with a 5/16 fillet weld. The assembly bears on a 1 1/2 nominal non-shrink grout layer placed over a concrete foundation or slab. Leveling nuts or steel shims are positioned beneath the base plate as required for elevation adjustment. Headed anchor rods with washers and nuts secure the base plate, featuring a 1 inch diameter maximum optional grout hole located with a 1 1/2 minimum clearance from bolts, column, and base plate edge. A 1/2 diameter weep hole is provided in the column wall.
A A SECTION A-A CL OF COLUMN AND PL CL OF COLUMN AND PL 1/2"Ø WEEP HOLE HEADED ANCHOR ROD REF. SCHEDULE BASE PL "T" REF. SCHEDULE HSS COLUMN REF. PLAN WASHER AND NUT 1 1/2" NOMINAL NON-SHRINK GROUT LEVELING NUT OR STEEL SHIMS AS REQUIRED 5/16 HSS COLUMN 1"Ø MAX. OPTIONAL GROUT HOLE. LOCATE 1 1/2" MIN. CLR. FROM BOLTS, COLUMN AND BASE PLATE EDGE "B" TYP. X" "N" TYP. X" "T" 1/2" "L" THREADED 6" MIN. BOLT PROJECTION
Members view this detail in full resolution, download the CAD files (SVG, PDF), and can adapt it in the built-in CAD editor — export DXF, DWG, or PDF.
Start membership