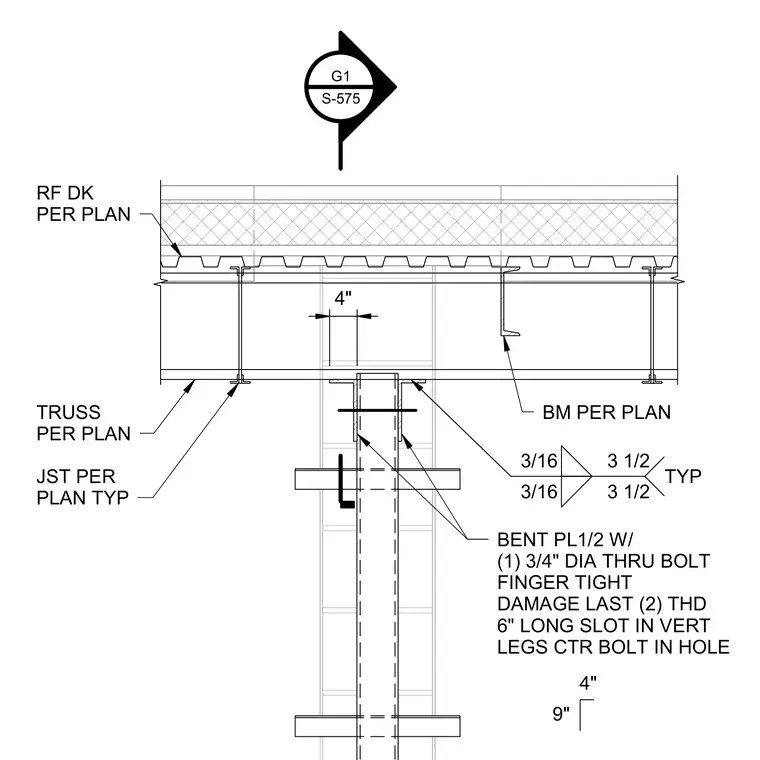
A roof truss connects to a support member per plan with a half-inch bent plate welded with three-sixteenth-inch fillet welds on three-and-a-half-inch segments. The connection utilizes one three-quarter-inch diameter through bolt installed finger tight with damaged threads on the last two threads. Vertical legs feature a six-inch long slot to center the bolt in the hole. The assembly supports roof decking and framing members sized per plan.
JST PER PLAN TYP RF DK PER PLAN 3/16 3 1/2 3/16 3 1/2 TYP G1 S-575 BENT PL1/2 W/ (1) 3/4" DIA THRU BOLT FINGER TIGHT DAMAGE LAST (2) THD 6" LONG SLOT IN VERT LEGS CTR BOLT IN HOLE 4" TRUSS PER PLAN BM PER PLAN 4" 9"
Members view this detail in full resolution, download the CAD files (SVG, PDF), and can adapt it in the built-in CAD editor — export DXF, DWG, or PDF.
Start membership