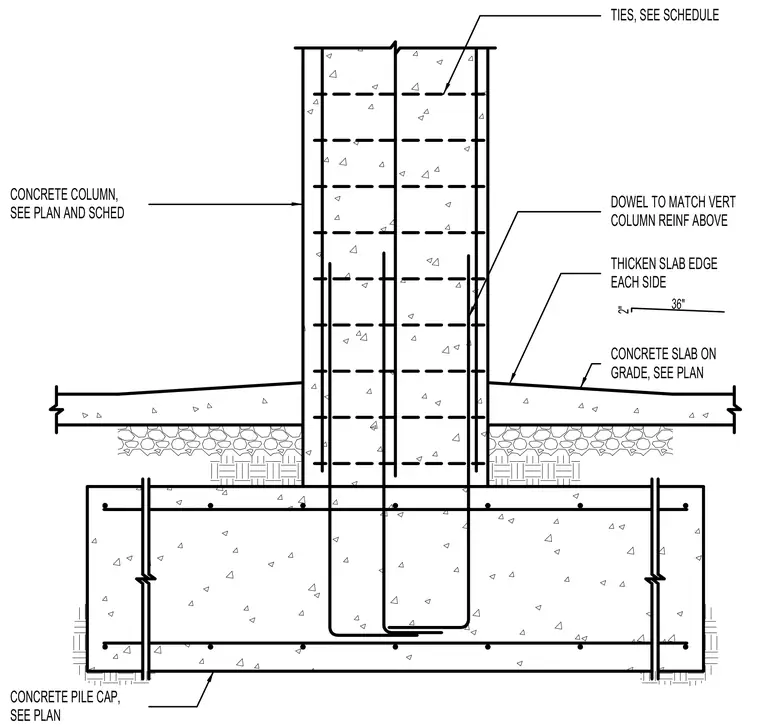
A reinforced concrete column sits atop a concrete pile cap sized per structural plans, with vertical reinforcement doweled to match the column above. Column ties are spaced according to structural schedules. A concrete slab on grade abuts the column with the slab edge thickened by 2 inches over a 36-inch width on each side of the pile cap.
CONCRETE SLAB ON GRADE, SEE PLAN DOWEL TO MATCH VERT COLUMN REINF ABOVE CONCRETE COLUMN, SEE PLAN AND SCHED TIES, SEE SCHEDULE THICKEN SLAB EDGE 2" 36" EACH SIDE CONCRETE PILE CAP, SEE PLAN
Members view this detail in full resolution, download the CAD files (SVG, PDF), and can adapt it in the built-in CAD editor — export DXF, DWG, or PDF.
Start membership