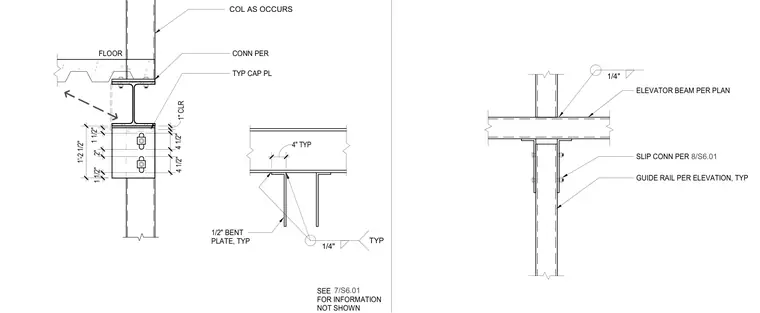
An elevator guiderail support assembly connects to a typical structural steel floor beam and column as occurs. A half-inch bent plate is attached with a quarter-inch typical fillet weld and slip connection detailed on sheet S6.01. The assembly maintains a one-inch typical clearance to the structural elements, with the guide rail sized per elevation and the elevator beam positioned per plan.
ELEVATOR BEAM PER PLAN SLIP CONN PER 8/S6.01 1/4" GUIDE RAIL PER ELEVATION, TYP FLOOR 1'-2 1/2" 1 1/2" 4 1/2" 2" 4 1/2" 1 1/2" 1" CLR TYP CAP PL CONN PER SEE FOR INFORMATION NOT SHOWN 7/S6.01 COL AS OCCURS 1/4" TYP 4" TYP 1/2" BENT PLATE, TYP
Members view this detail in full resolution, download the CAD files (SVG, PDF), and can adapt it in the built-in CAD editor — export DXF, DWG, or PDF.
Start membership