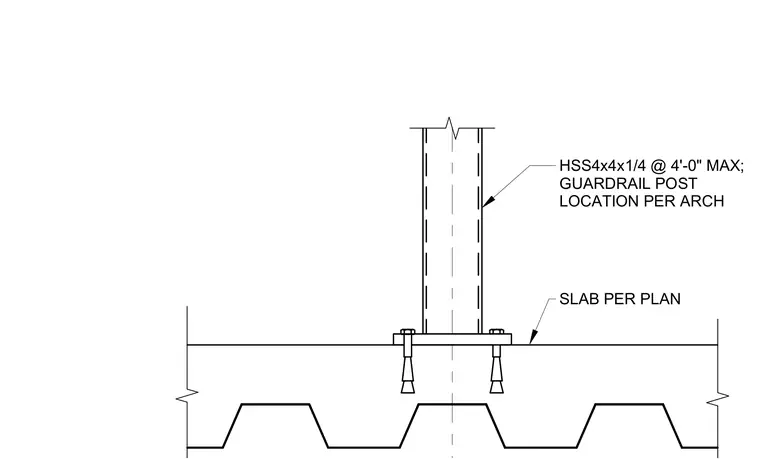
A hollow structural section guardrail post consisting of an HSS4x4x1/4 member spaced at four feet maximum is anchored to a concrete slab over metal deck. The guardrail post location is coordinated per architectural plans. The structural slab is detailed per plan.
Members view this detail in full resolution, download the CAD files (SVG, PDF), and can adapt it in the built-in CAD editor — export DXF, DWG, or PDF.
Start membership