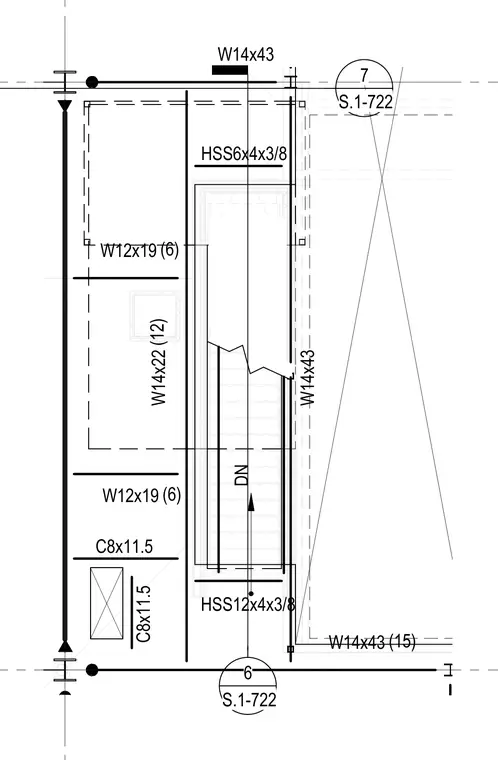
The framing plan details a structural stair layout using W14x43, W14x22, and W12x19 wide-flange beams alongside C8x11.5 channels. Hollow structural section members including HSS6x4x3/8 and HSS12x4x3/8 provide support and framing boundaries. Grid lines and detail callouts reference sheet S.1-722.
W14x43 (15) W14x43 W14x22 (12) W14x43 W12x19 (6) W12x19 (6) HSS6x4x3/8 HSS12x4x3/8 DN 6 S.1-722 7 S.1-722 C8x11.5 C8x11.5
Members view this detail in full resolution, download the CAD files (SVG, PDF), and can adapt it in the built-in CAD editor — export DXF, DWG, or PDF.
Start membership