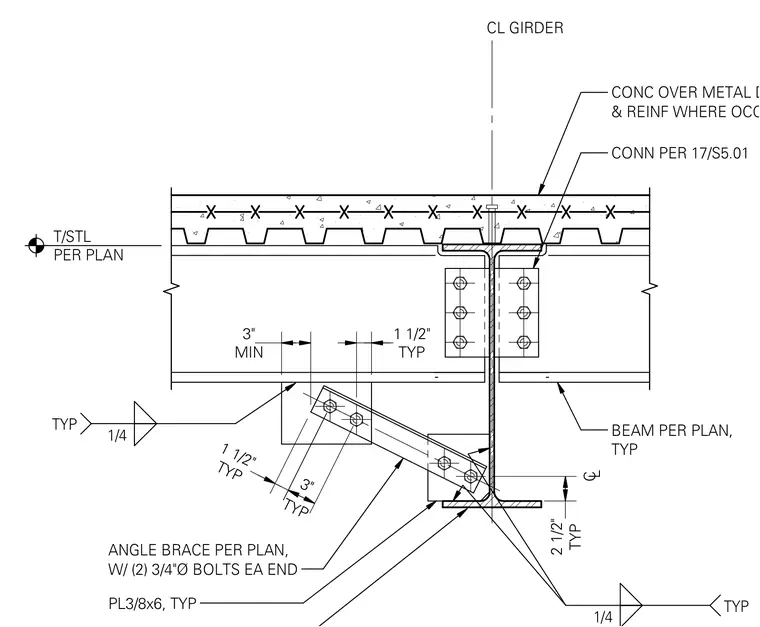
An angle brace connects diagonally from the underside of a floor beam to the web of a supporting steel girder. The brace is fabricated from a structural plate measuring 3/8 inches by 6 inches, fastened at each end with two 3/4-inch diameter bolts through welded gusset plates. A concrete slab over metal deck bears on the top flange of the beam, which aligns with the centerline of the girder. Fillet welds of 1/4-inch size secure the connection plates in typical locations.
CONC OVER METAL DECK & REINF WHERE OCCURS CL GIRDER BEAM PER PLAN, TYP CONN PER 17/S5.01 ANGLE BRACE PER PLAN, W/ (2) 3/4"Ø BOLTS EA END 1/4 TYP T/STL PER PLAN PL3/8x6, TYP MIN 3" TYP 1 1/2" C L TYP 2 1/2" 1/4 TYP TYP 1 1/2" TYP 3"
Members view this detail in full resolution, download the CAD files (SVG, PDF), and can adapt it in the built-in CAD editor — export DXF, DWG, or PDF.
Start membership