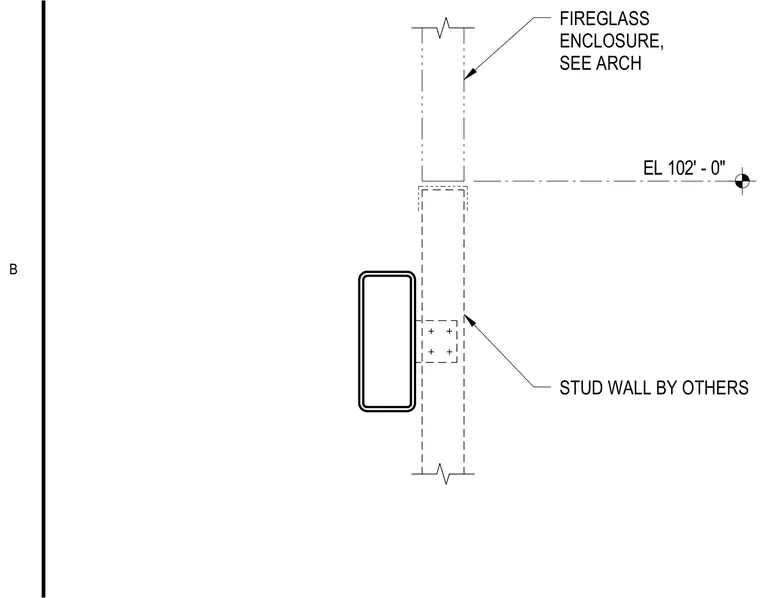
This wall section details a stud wall assembly connecting to a vertical structural member at elevation 102 feet zero inches, with a fireglass enclosure positioned above by others. The connection is supported by a stud wall system as specified on architectural drawings.
Members view this detail in full resolution, download the CAD files (SVG, PDF), and can adapt it in the built-in CAD editor — export DXF, DWG, or PDF.
Start membership