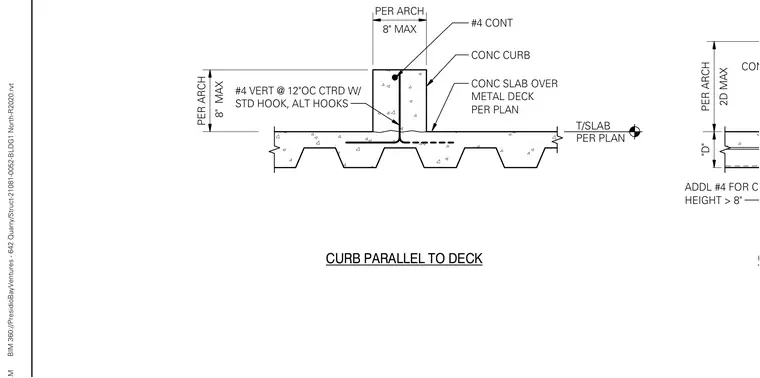
A reinforced concrete curb sits atop a concrete slab poured over metal deck, sized per plan. A continuous number four rebar runs longitudinally through the upper portion of the curb. Vertical number four reinforcing bars spaced at twelve inches on center are centered with standard hooks and alternate hooks, extending down into the slab. Additional number four bars are provided for curb heights greater than eight inches.
#4 CONT CONC CURB CONC SLAB OVER METAL DECK PER PLAN 8" MAX PER ARCH 8" MAX PER ARCH #4 VERT @ 12"OC CTRD W/ STD HOOK, ALT HOOKS CONC CURB 2D MAX PER ARCH "D" ADDL #4 FOR CURB HEIGHT > 8" CURB PARALLEL TO DECK CURB PERPENDICULAR TO DECK T/SLAB PER PLAN BIM 360://PresidioBayVentures - 642 Quarry/Struct-21081-0052-BLDG1 North-R2020.rvt
Members view this detail in full resolution, download the CAD files (SVG, PDF), and can adapt it in the built-in CAD editor — export DXF, DWG, or PDF.
Start membership