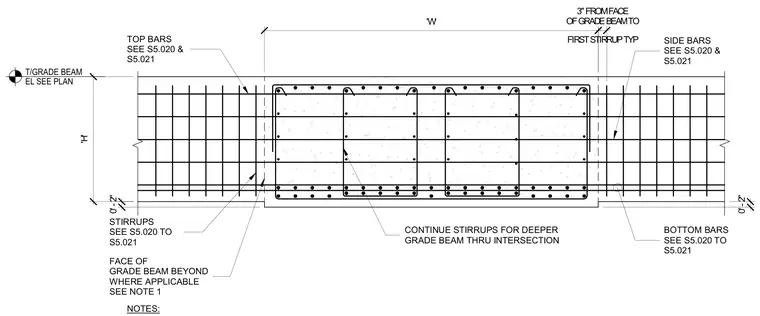
Reinforcing layout for a typical interior intersection of concrete grade beams. Continuous top bars, bottom bars, and side bars run through the intersection per structural schedules. Stirrups continue through the deeper grade beam intersection with the first stirrup located three inches from the face of the grade beam. The top of the grade beam elevation is set per plan.
NOTES: SIDE BARS SEE S5.020 & S5.021 STIRRUPS SEE S5.020 TO S5.021 CONTINUE STIRRUPS FOR DEEPER GRADE BEAM THRU INTERSECTION BOTTOM BARS SEE S5.020 TO S5.021 'H' 'W' FIRST STIRRUP TYP 3" FROM FACE OF GRADE BEAM TO TOP BARS SEE S5.020 & S5.021 FACE OF GRADE BEAM BEYOND WHERE APPLICABLE SEE NOTE 1 0' - 2" 0' - 2" T/GRADE BEAM EL SEE PLAN
Members view this detail in full resolution, download the CAD files (SVG, PDF), and can adapt it in the built-in CAD editor — export DXF, DWG, or PDF.
Start membership