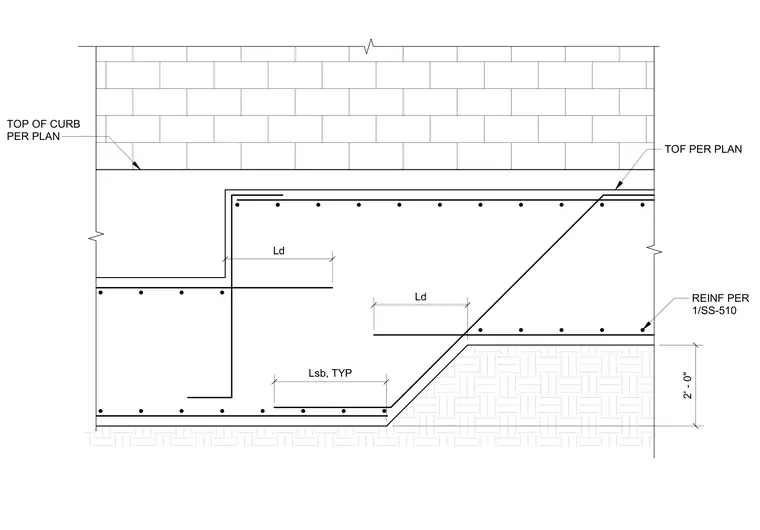
A stepped concrete footing supports a concrete masonry unit screen wall with reinforcement sized per structural schedule 1/SS-510. The foundation steps down with standard development lengths and lap splices designated as Ld and Lsb typical. Top of footing and top of curb elevations are set per plan, with a vertical height transition of two feet zero inches shown at the step.
Members view this detail in full resolution, download the CAD files (SVG, PDF), and can adapt it in the built-in CAD editor — export DXF, DWG, or PDF.
Start membership