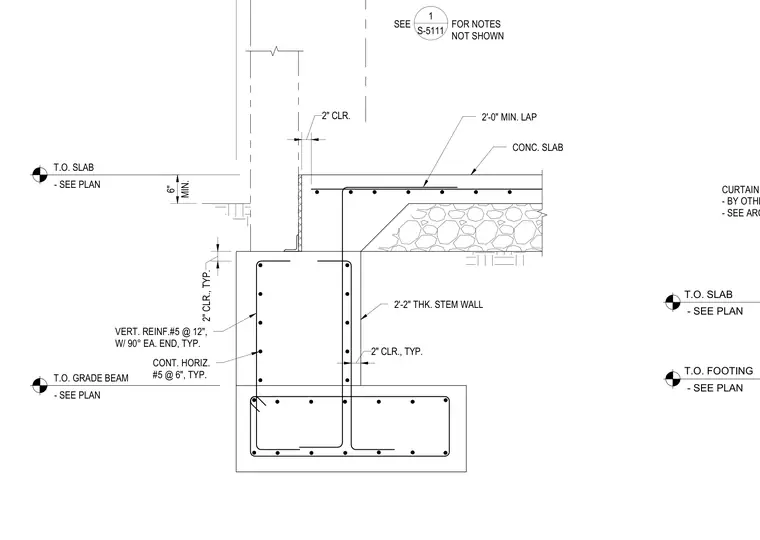
An exterior dropped grade beam supports a concrete stem wall and a concrete slab-on-grade with a minimum thickness of six inches. The stem wall measures two feet two inches thick and features continuous horizontal number five reinforcing bars spaced at six inches on center, alongside vertical number five reinforcing bars spaced at twelve inches on center with ninety-degree hooks at each end. Two inches of concrete clear cover is maintained throughout the assembly. A two-foot minimum lap splice is provided for the slab reinforcing. Curtain wall or cladding above is designated by others per the architectural drawings.
SEE FOR NOTES NOT SHOWN 1 S-5111 T.O. GRADE BEAM - SEE PLAN CONC. SLAB MIN. 6" T.O. SLAB - SEE PLAN 2" CLR. 2'-0" MIN. LAP 2" CLR., TYP. 2'-2" THK. STEM WALL CONT. HORIZ. #5 @ 6", TYP. VERT. REINF.#5 @ 12", W/ 90° EA. END, TYP. 2" CLR., TYP. CURTAIN WALL OR CLADDING - BY OTHERS - SEE ARCH. DWGS. T.O. FOOTING - SEE PLAN T.O. SLAB - SEE PLAN
Members view this detail in full resolution, download the CAD files (SVG, PDF), and can adapt it in the built-in CAD editor — export DXF, DWG, or PDF.
Start membership