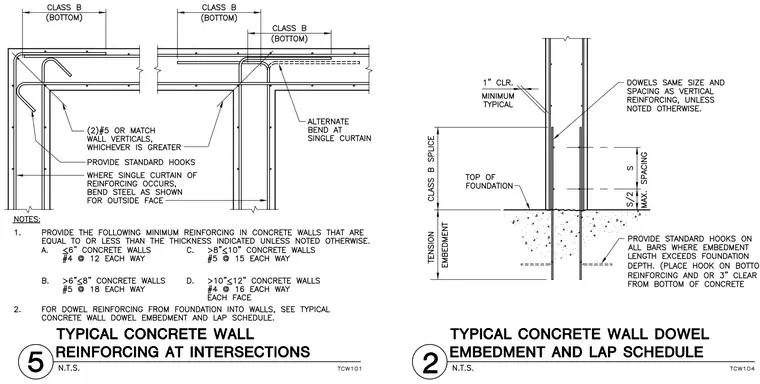
Reinforcing details for concrete walls include wall intersections and dowel embedment at the foundation. The intersection detail specifies corner reinforcing with Class B bottom laps, two number 5 bars or matching wall verticals, standard hooks, and single curtain alternate bends. The foundation dowel detail indicates a one-inch minimum typical clearance, dowels matching the size and spacing of vertical reinforcing, a Class B splice length above the top of foundation, tension embedment, and standard hooks on bars where embedment length exceeds foundation depth. Notes provide minimum reinforcing schedules for concrete walls ranging from under six inches to twelve inches in thickness, detailing bar sizes and spacing for each face.
Members view this detail in full resolution, download the CAD files (SVG, PDF), and can adapt it in the built-in CAD editor — export DXF, DWG, or PDF.
Start membership