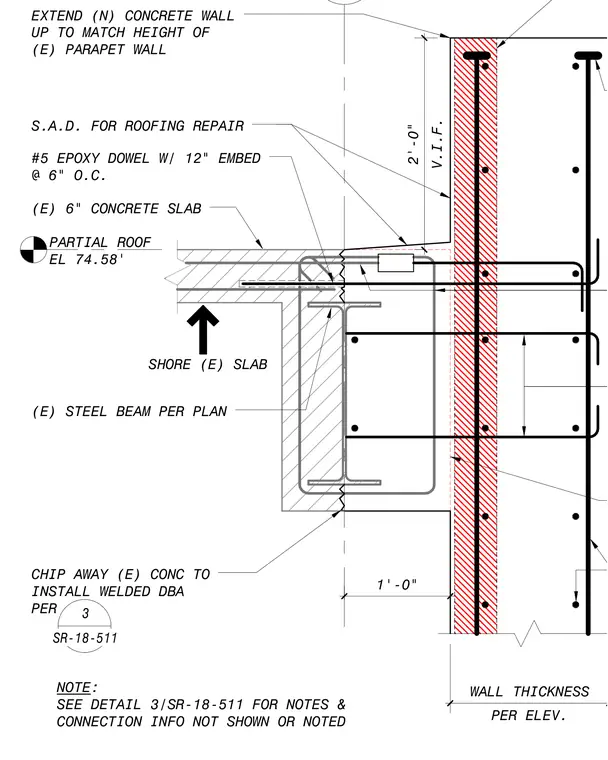
An existing concrete slab bears on an existing steel beam per plan, with the existing slab shored during modification. The existing concrete is chipped away to install welded deformed bar anchors per detail 3/SR-18-511. Number 5 epoxy dowels with a twelve-inch embedment are spaced at six inches on center into the existing construction. A new concrete wall extension matches the height of the existing parapet wall, extending two feet vertical in field dimensions. Wall thickness is provided per elevation.
PARTIAL ROOF EL 74.58' V.I.F. 2'-0" #5 EPOXY DOWEL W/ 12" EMBED @ 6" O.C. (E) STEEL BEAM PER PLAN EXTEND (N) CONCRETE WALL UP TO MATCH HEIGHT OF (E) PARAPET WALL S.A.D. FOR ROOFING REPAIR (E) 6" CONCRETE SLAB 1'-0" PER ELEV. WALL THICKNESS NOTE: SEE DETAIL 3/SR-18-511 FOR NOTES & CONNECTION INFO NOT SHOWN OR NOTED SHORE (E) SLAB CHIP AWAY (E) CONC TO INSTALL WELDED DBA PER 3 SR-18-511
Members view this detail in full resolution, download the CAD files (SVG, PDF), and can adapt it in the built-in CAD editor — export DXF, DWG, or PDF.
Start membership