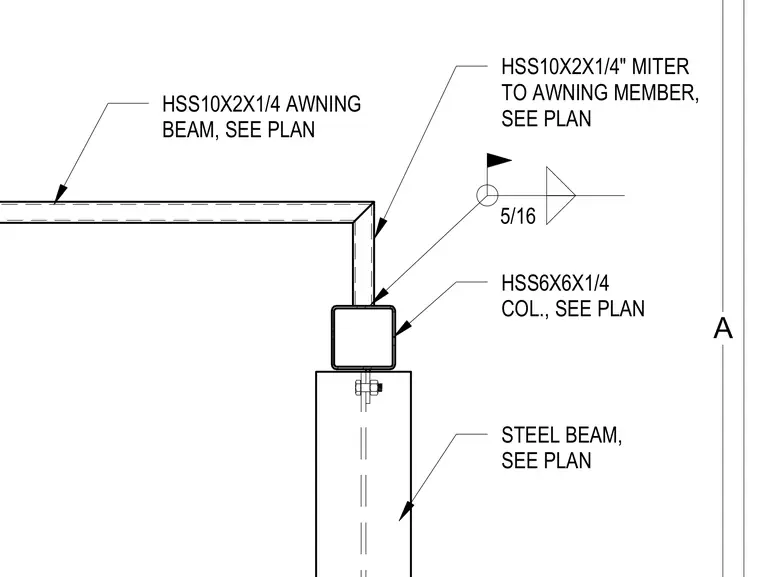
An HSS10x2x1/4 awning beam frames into a hollow structural section six-by-six by one-quarter column, with a mitered connection sized per plan. The column bears on a steel beam sized per plan and is fastened with a bolted connection. A five-sixteenths inch fillet weld secures the awning member to the column, indicated by field weld symbols.
HSS6X6X1/4 COL., SEE PLAN STEEL BEAM, SEE PLAN HSS10X2X1/4 AWNING BEAM, SEE PLAN HSS10X2X1/4" MITER TO AWNING MEMBER, SEE PLAN 5/16 A
Members view this detail in full resolution, download the CAD files (SVG, PDF), and can adapt it in the built-in CAD editor — export DXF, DWG, or PDF.
Start membership