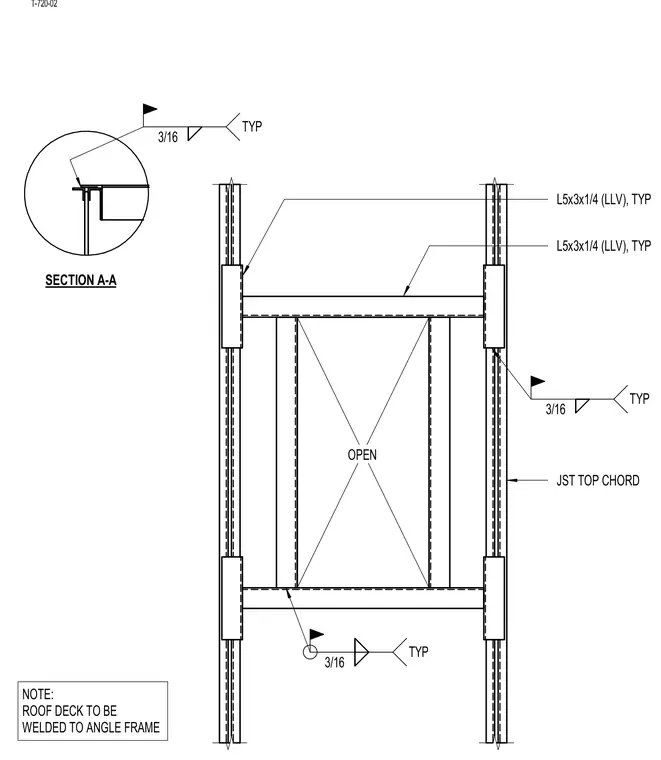
L5x3x1/4 angle members form the perimeter frame for a roof top mechanical unit weighing more than 700 pounds, with the long leg vertical as indicated by typical callouts. The angle frame is secured to the open joist top chords using three-sixteenth inch fillet welds, noted as typical throughout the connection. A zoomed section callout, Section A-A, details the roof deck welded to the angle frame. A general note mandates that the roof deck must be welded directly to the angle frame.
OPEN JST TOP CHORD SECTION A-A NOTE: ROOF DECK TO BE WELDED TO ANGLE FRAME OPEN L5x3x1/4 (LLV), TYP L5x3x1/4 (LLV), TYP 3/16 TYP 3/16 TYP 3/16 TYP T-720-02
Members view this detail in full resolution, download the CAD files (SVG, PDF), and can adapt it in the built-in CAD editor — export DXF, DWG, or PDF.
Start membership