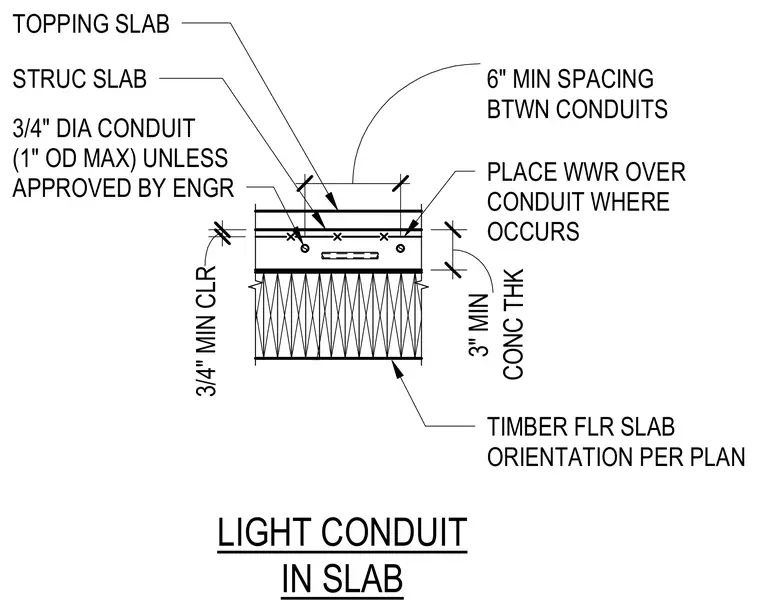
A three-quarter-inch diameter conduit is embedded within a three-inch minimum concrete topping slab placed over a structural concrete slab and timber floor slab. Welded wire reinforcement is required to be placed over the conduit where it occurs. A three-quarter-inch minimum clearance is maintained between conduits, with a six-inch minimum spacing between conduits. Conduit outside diameter is limited to one inch maximum unless approved by the engineer, with orientation per plan.
LIGHT CONDUIT IN SLAB TIMBER FLR SLAB ORIENTATION PER PLAN 10 1/4" 3/4" DIA CONDUIT (1" OD MAX) UNLESS APPROVED BY ENGR PLACE WWR OVER CONDUIT WHERE OCCURS 3/4" MIN CLR CONC THK 3" MIN TOPPING SLAB STRUC SLAB 6" MIN SPACING BTWN CONDUITS
Members view this detail in full resolution, download the CAD files (SVG, PDF), and can adapt it in the built-in CAD editor — export DXF, DWG, or PDF.
Start membership