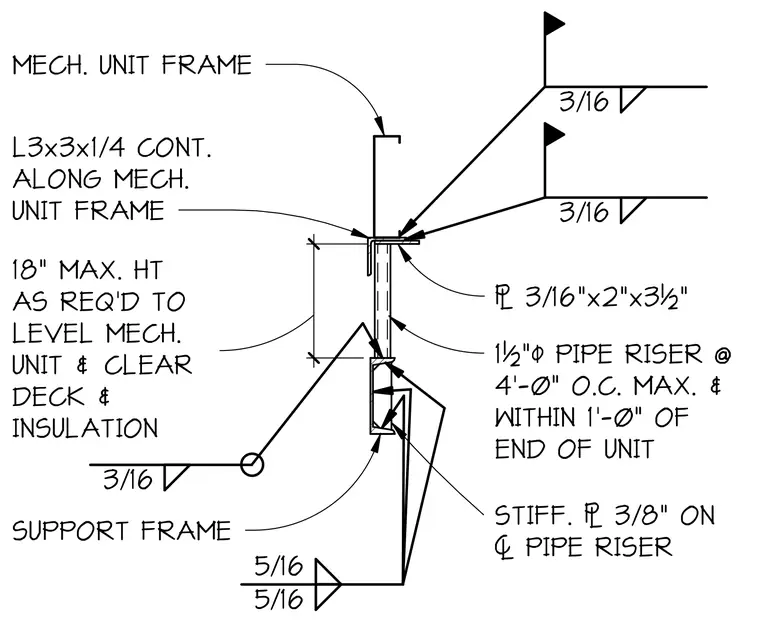
The mechanical unit frame is supported by a continuous 3x3x1/4-inch angle welded along the frame with three-sixteenths-inch fillet welds. One-and-a-half-inch diameter pipe risers are spaced at a maximum of 4 feet on center and within 1 foot of the end of the unit, extending up to an 18-inch maximum height as required to level the mechanical unit and clear the deck and insulation. A 3/16-by-2-by-3-1/2-inch plate sits at the top of the pipe riser. A 3/8-inch stiffener plate is welded to the centerline of the pipe riser with five-sixteenths-inch fillet welds, connecting the riser to the support frame.
3/16 MECH. UNIT FRAME 3/16 L3x3x1/4 CONT. ALONG MECH. UNIT FRAME 18" MAX. HT AS REQ'D TO LEVEL MECH. UNIT & CLEAR DECK & INSULATION SUPPORT FRAME 3/16 7 3/16"x2"x3½" 1½"8 PIPE RISER @ 4'-0" O.C. MAX. & WITHIN 1'-0" OF END OF UNIT STIFF. 7 3/8" ON 0 PIPE RISER 5/16 5/16
Members view this detail in full resolution, download the CAD files (SVG, PDF), and can adapt it in the built-in CAD editor — export DXF, DWG, or PDF.
Start membership