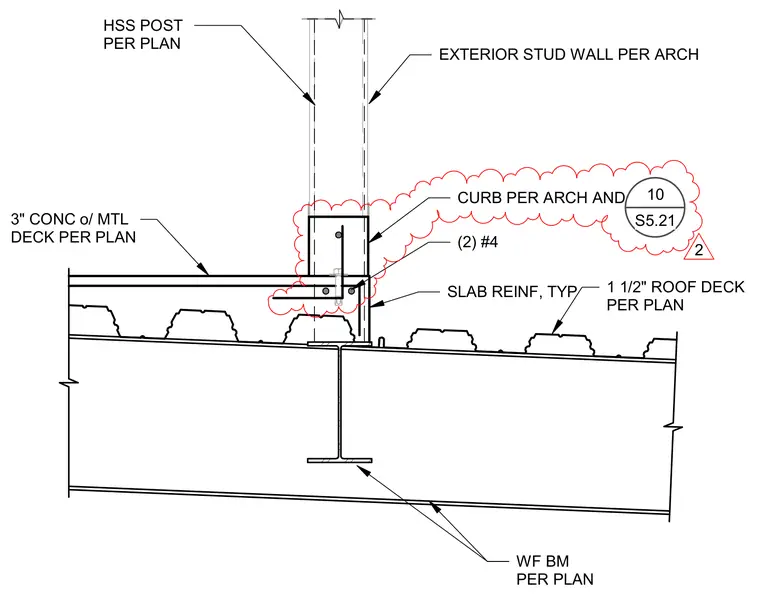
An HSS post sits atop a wide flange beam supporting a three-inch concrete fill over a one-and-one-half-inch roof deck sized per plan. An exterior stud wall aligns with the curb per architectural drawings and connects to the slab reinforcement. Typical two number-four reinforcing bars provide slab reinforcement at the transition. A roof curb per architectural specifications anchors the post base assembly.
EXTERIOR STUD WALL PER ARCH SLAB REINF, TYP (2) #4 1 1/2" ROOF DECK PER PLAN WF BM PER PLAN 3" CONC o/ MTL DECK PER PLAN HSS POST PER PLAN CURB PER ARCH AND 10 S5.21 2
Members view this detail in full resolution, download the CAD files (SVG, PDF), and can adapt it in the built-in CAD editor — export DXF, DWG, or PDF.
Start membership