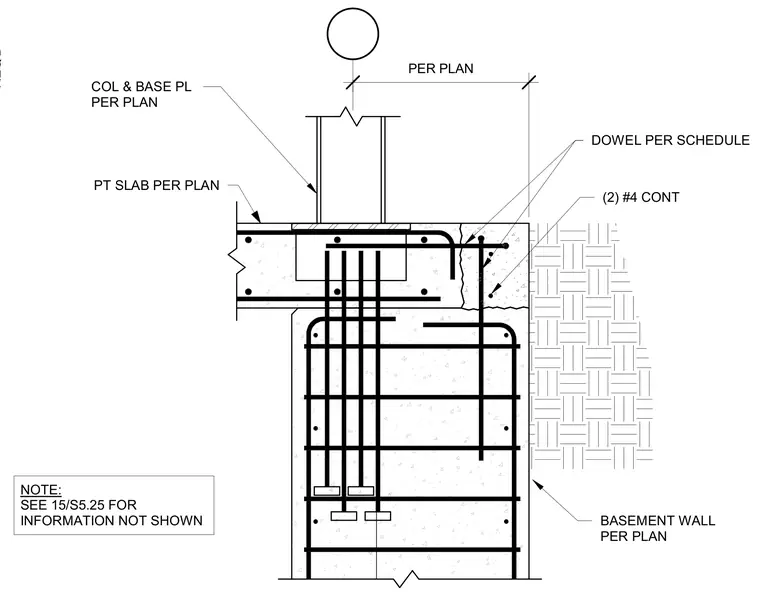
A steel column with a base plate is supported by a post-tensioned slab bearing directly on a reinforced concrete basement wall. The foundation wall and slab incorporate continuous reinforcing dowels per schedule and two continuous number four rebars. Additional information is referenced on sheet fifteen of S5.25. Column and base plate sizes are specified per plan.
NOTE: SEE 15/S5.25 FOR INFORMATION NOT SHOWN PER PLAN COL & BASE PL PER PLAN PT SLAB PER PLAN BASEMENT WALL PER PLAN (2) #4 CONT DOWEL PER SCHEDULE REQ'D
Members view this detail in full resolution, download the CAD files (SVG, PDF), and can adapt it in the built-in CAD editor — export DXF, DWG, or PDF.
Start membership