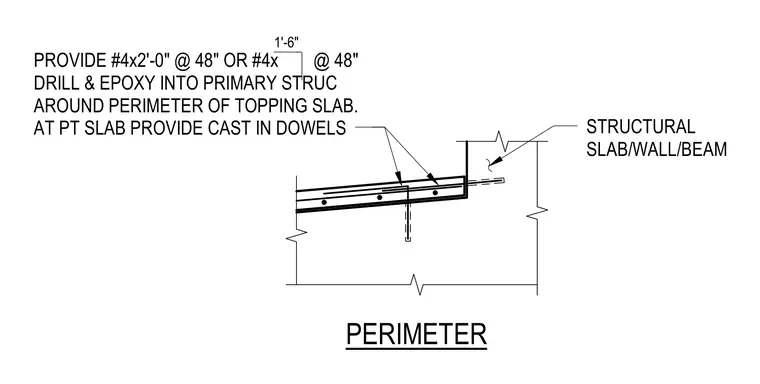
A topping slab connects to the primary structural slab, wall, or beam around the building perimeter using number four dowels spaced at forty-eight inches on center. The detail specifies two installation methods depending on the slab type: drill and epoxy resin anchors into the primary structure for standard slabs, or cast-in dowels extending one foot six inches for post-tensioned slabs.
PROVIDE #4x2'-0" @ 48" OR #4x @ 48" DRILL & EPOXY INTO PRIMARY STRUC AROUND PERIMETER OF TOPPING SLAB. AT PT SLAB PROVIDE CAST IN DOWELS PERIMETER STRUCTURAL SLAB/WALL/BEAM 1'-6"
Members view this detail in full resolution, download the CAD files (SVG, PDF), and can adapt it in the built-in CAD editor — export DXF, DWG, or PDF.
Start membership