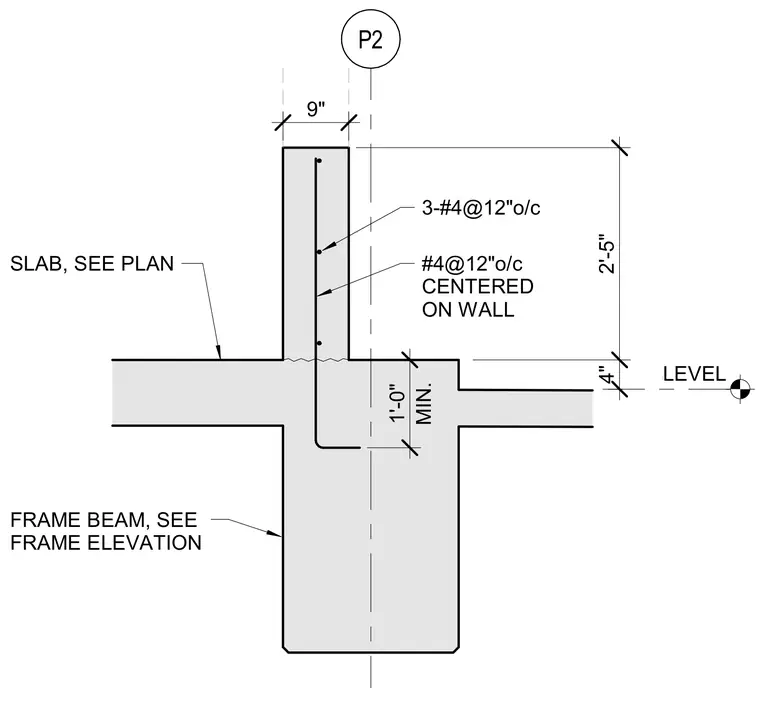
This concrete detail shows a wall extending above a floor slab with a thickness of nine inches and a height of two feet five inches. The vertical reinforcement consists of number four rebar spaced at twelve inches on center centered on the wall, supplemented by three number four bars. The supporting concrete beam and floor slab dimensions are coordinated per the architectural and structural plans.
LEVEL 02 P2 2'-5" 4" LEVEL #4@12"o/c CENTERED ON WALL 3-#4@12"o/c 9" MIN. 1'-0" SLAB, SEE PLAN FRAME BEAM, SEE FRAME ELEVATION
Members view this detail in full resolution, download the CAD files (SVG, PDF), and can adapt it in the built-in CAD editor — export DXF, DWG, or PDF.
Start membership