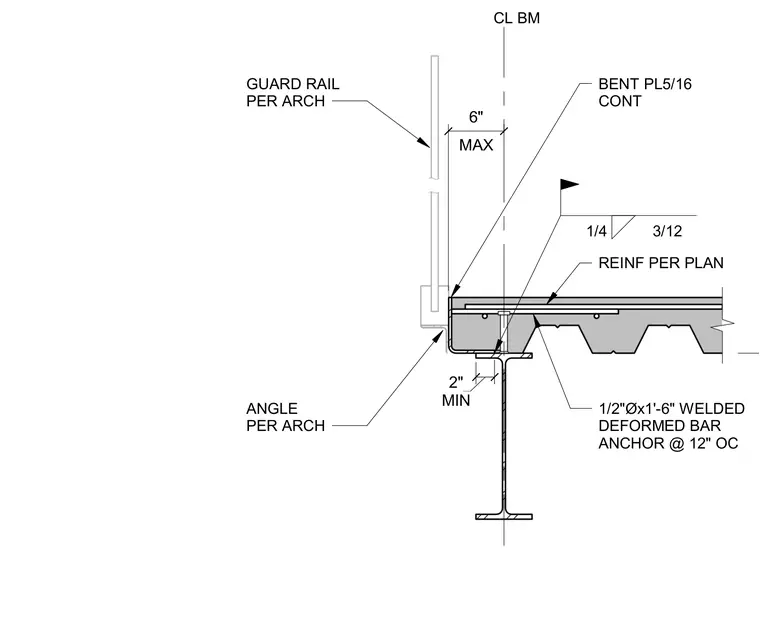
The guardrail per architectural drawings mounts to a continuous five-sixteenth-inch bent plate positioned along the edge of the floor assembly. This bent plate is secured with one-half-inch diameter by one-foot-six-inch welded deformed bar anchors spaced at twelve inches on center. A quarter-inch fillet weld attaches the bent plate assembly to the supporting structural steel beam. Reinforcement is provided per plan within the concrete slab over the metal deck.
ANGLE PER ARCH 1/2"Øx1'-6" WELDED DEFORMED BAR ANCHOR @ 12" OC BENT PL5/16 CONT REINF PER PLAN 1/4 3/12 CL BM MAX 6" MIN 2" GUARD RAIL PER ARCH
Members view this detail in full resolution, download the CAD files (SVG, PDF), and can adapt it in the built-in CAD editor — export DXF, DWG, or PDF.
Start membership