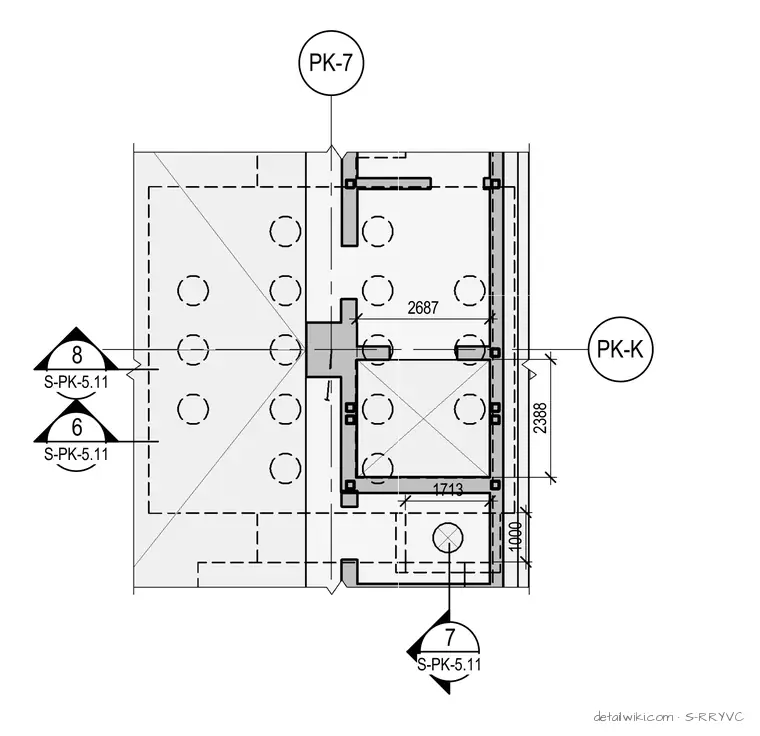
The drawing illustrates the layout configuration of an elevator pit, detailing reinforced concrete walls, foundation elements, and dimensional reference lines. It includes section and detail callout markers indicating related construction drawings and interface points. The assembly provides structural support and enclosure for elevator mechanics and pit requirements.
Text on the drawing
PK-7 PK-K 6 S-PK-5.11 7 S-PK-5.11 2687 2388 1000 1713 8 S-PK-5.11
Members view this detail in full resolution, download the CAD files (SVG, PDF), and open any detail in the built-in CAD editor to edit and export DXF or DWG.
Sign in to subscribe