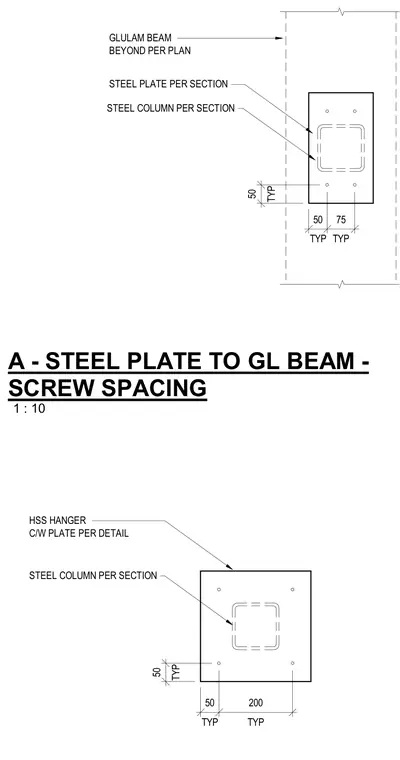
A steel plate connects a hollow structural section hanger and a steel column to a glulam beam overhead per the structural plan. Fastener locations feature typical edge distances and spacings of 50 millimeters and 75 to 200 millimeters. The assembly integrates mass timber framing with structural steel plates and fasteners.
STEEL COLUMN PER SECTION HSS HANGER C/W PLATE PER DETAIL TYP 50 TYP 200 TYP 50 STEEL PLATE PER SECTION GLULAM BEAM BEYOND PER PLAN STEEL COLUMN PER SECTION TYP 50 TYP 75 TYP 50 1 : 10 A - STEEL PLATE TO GL BEAM - SCREW SPACING
Members view this detail in full resolution, download the CAD files (SVG, PDF), and can adapt it in the built-in CAD editor — export DXF, DWG, or PDF.
Start membership