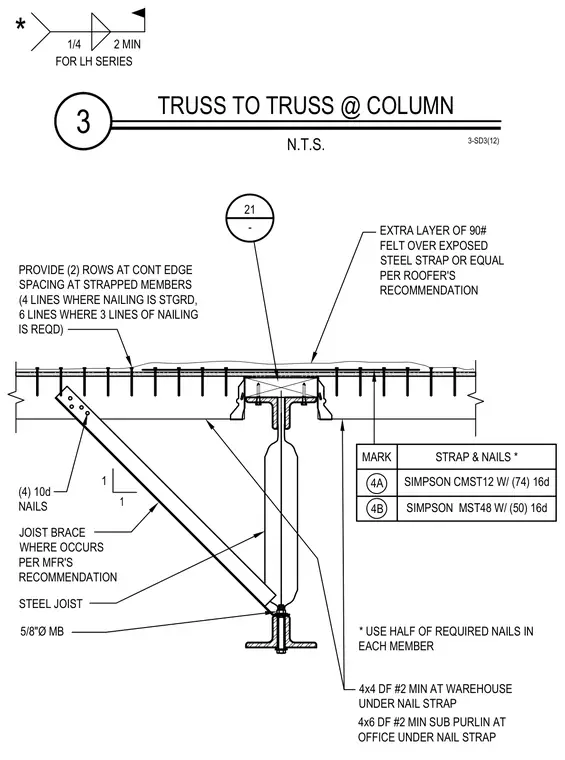
A steel joist truss bears over a steel column with timber sub-purlins and a connecting steel strap. The assembly incorporates either a 4x4 Douglas Fir number two minimum member at the warehouse or a 4x6 Douglas Fir number two minimum sub-purlin at the office installed directly beneath the nail strap. A steel strap such as Simpson CMST12 fastened with seventy-four 16d nails or MST48 with fifty 16d nails ties the members together, using half of the required nails in each member across two rows at continuous edge spacing. An extra layer of 90-pound felt is installed over the exposed steel strap per the roofer's recommendation. A diagonal joist brace is secured to the steel joist using four 10d nails and connected at the lower chord with a five-eighth-inch diameter machine bolt.
3 TRUSS TO TRUSS @ COLUMN N.T.S. 3-SD3(12) 4x4 DF #2 MIN AT WAREHOUSE UNDER NAIL STRAP 4x6 DF #2 MIN SUB PURLIN AT OFFICE UNDER NAIL STRAP JOIST BRACE WHERE OCCURS PER MFR'S RECOMMENDATION STEEL JOIST 5/8"Ø MB (4) 10d NAILS EXTRA LAYER OF 90# FELT OVER EXPOSED STEEL STRAP OR EQUAL PER ROOFER'S RECOMMENDATION 1 1 * 1/4 2 MIN FOR LH SERIES MARK STRAP & NAILS * 4A SIMPSON CMST12 W/ (74) 16d 4B SIMPSON MST48 W/ (50) 16d * USE HALF OF REQUIRED NAILS IN EACH MEMBER PROVIDE (2) ROWS AT CONT EDGE SPACING AT STRAPPED MEMBERS (4 LINES WHERE NAILING IS STGRD, 6 LINES WHERE 3 LINES OF NAILING IS REQD) 21 -
Members view this detail in full resolution, download the CAD files (SVG, PDF), and can adapt it in the built-in CAD editor — export DXF, DWG, or PDF.
Start membership