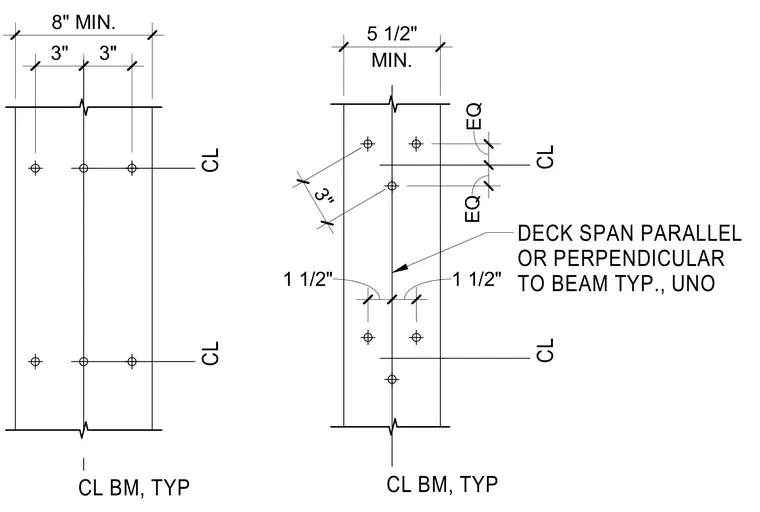
Two plan details show floor or roof deck spanning parallel or perpendicular to beams, with dimensions indicating fastener or support spacing along the beam centerline. The left detail shows an eight-inch minimum dimension with three-inch spacing offsets across the beam centerline. The right detail shows a five-and-one-half-inch minimum dimension with one-and-one-half-inch edge distances and equal spacing between centerlines. Notes specify that the deck span is parallel or perpendicular to the beam typically, unless noted otherwise.
3" 3" 8" MIN. CL CL CL BM, TYP MIN. 5 1/2" CL CL 1 1/2" 1 1/2" DECK SPAN PARALLEL OR PERPENDICULAR TO BEAM TYP., UNO EQ EQ CL BM, TYP 3"
Members view this detail in full resolution, download the CAD files (SVG, PDF), and can adapt it in the built-in CAD editor — export DXF, DWG, or PDF.
Start membership