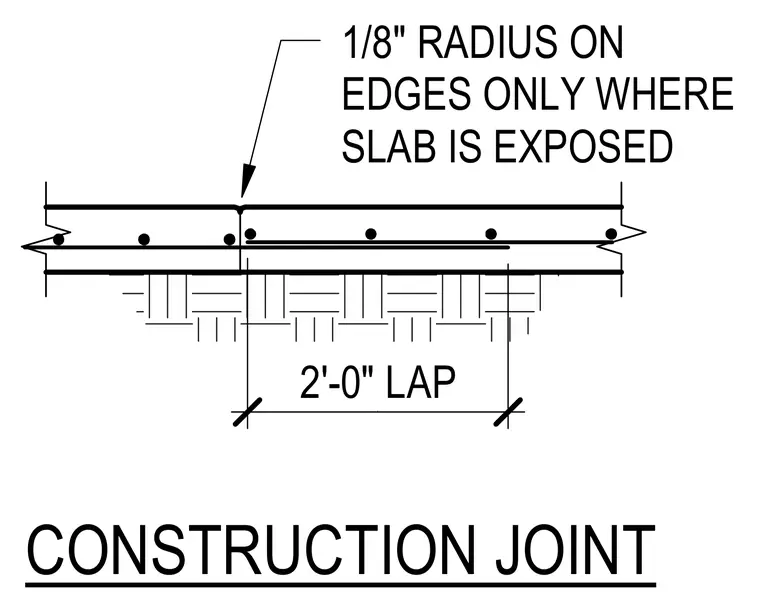
A concrete slab features a construction joint over a sub-base layer with reinforcing steel maintaining a two-foot lap splice across the joint. The concrete edges at the joint receive a one-eighth-inch radius only where the slab remains exposed to view.
Members view this detail in full resolution, download the CAD files (SVG, PDF), and can adapt it in the built-in CAD editor — export DXF, DWG, or PDF.
Start membership