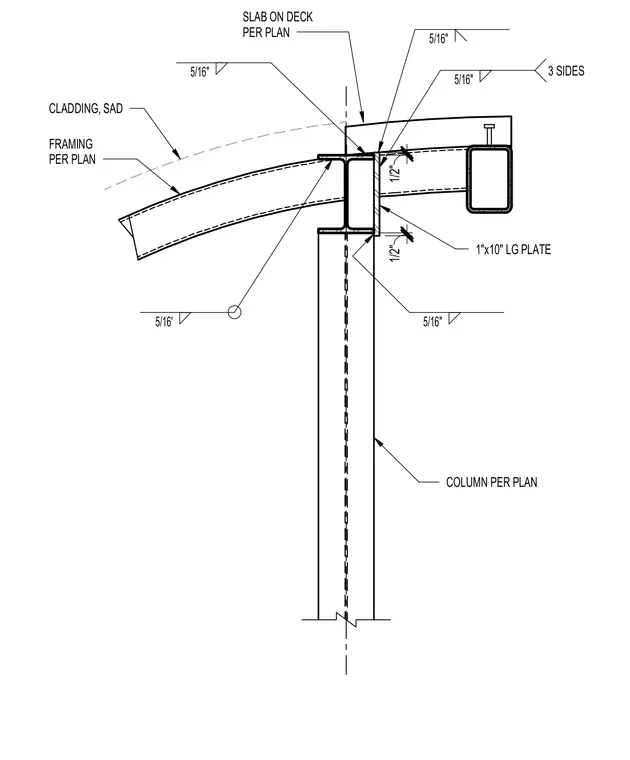
A penthouse roof framing connection is supported by a structural steel column per plan. A slab on deck bears on the assembly alongside curved cladding framing as specified per plan. A one-inch by ten-inch long plate connects the elements with half-inch clearances top and bottom. Five-sixteenth-inch fillet welds secure the plate and structural connections, including three-sided welding where indicated.
5/16" 1/2" 1/2" 1"x10" LG PLATE COLUMN PER PLAN SLAB ON DECK PER PLAN 5/16" 5/16" 3 SIDES 5/16" CLADDING, SAD FRAMING PER PLAN 5/16'
Members view this detail in full resolution, download the CAD files (SVG, PDF), and can adapt it in the built-in CAD editor — export DXF, DWG, or PDF.
Start membership