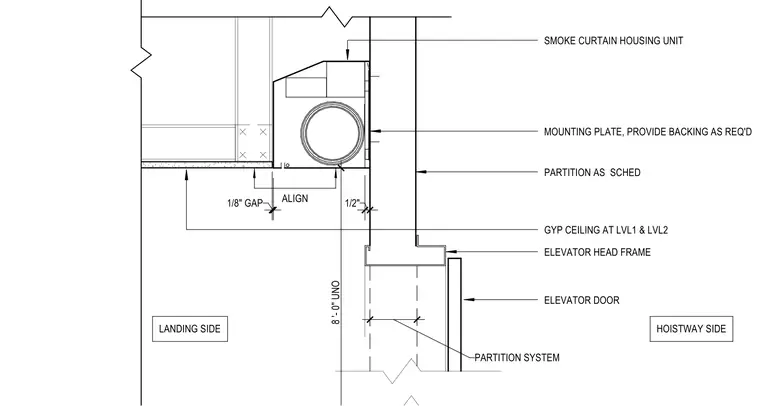
The assembly coordinates the smoke curtain housing unit with the elevator head frame, partition system, and gypsum ceiling at level one and level two. The smoke curtain housing unit mounts via a one-half-inch mounting plate with backing provided as required on the hoistway side. A gypsum ceiling aligns with a one-eighth-inch gap at the landing side. An eight-foot clearance is maintained to the underside unless noted otherwise.
ELEVATOR HEAD FRAME ELEVATOR DOOR PARTITION AS SCHED PARTITION SYSTEM SMOKE CURTAIN HOUSING UNIT 1/2" MOUNTING PLATE, PROVIDE BACKING AS REQ'D HOISTWAY SIDE LANDING SIDE 1/8" GAP ALIGN GYP CEILING AT LVL1 & LVL2 8 '- 0" UNO
Members view this detail in full resolution, download the CAD files (SVG, PDF), and can adapt it in the built-in CAD editor — export DXF, DWG, or PDF.
Start membership