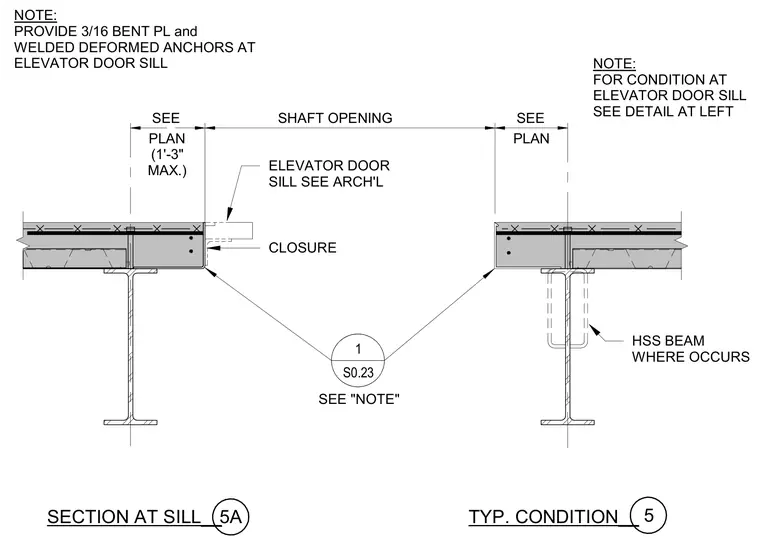
A concrete floor slab on metal deck is supported by wide-flange steel beams, with an optional hollow structural section beam where required, at the elevator shaft opening. A three-sixteenth-inch bent plate and welded deformed anchors are provided at the elevator door sill, coordinating with architectural closure details. Clearances and opening dimensions are sized per plan up to one foot three inches maximum.
1 S0.23 NOTE: PROVIDE 3/16 BENT PL and WELDED DEFORMED ANCHORS AT ELEVATOR DOOR SILL NOTE: FOR CONDITION AT ELEVATOR DOOR SILL SEE DETAIL AT LEFT SEE PLAN (1'-3" MAX.) SHAFT OPENING SEE PLAN ELEVATOR DOOR SILL SEE ARCH'L CLOSURE SEE "NOTE" SECTION AT SILL__ 5A TYP. CONDITION__ 5 HSS BEAM WHERE OCCURS
Members view this detail in full resolution, download the CAD files (SVG, PDF), and can adapt it in the built-in CAD editor — export DXF, DWG, or PDF.
Start membership