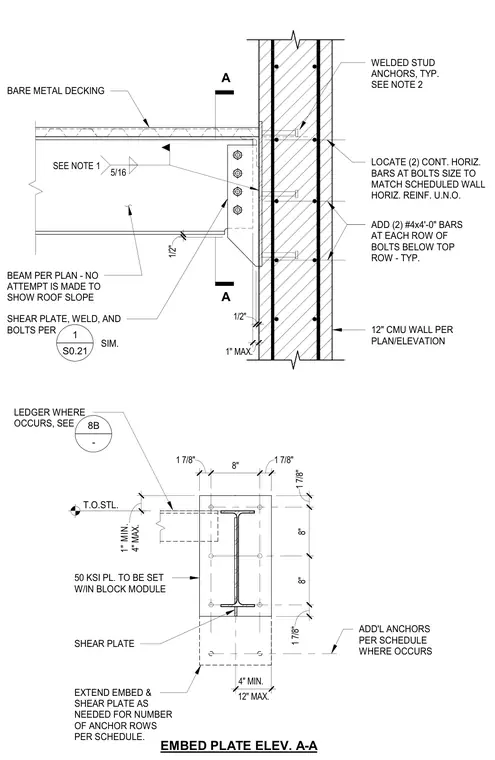
A steel roof beam bears against a twelve-inch concrete masonry unit wall via a structural steel shear plate welded to a masonry embed plate. The embed plate is anchored into the masonry wall using welded stud anchors. Additional horizontal reinforcing bars and supplementary tie bars are positioned in the masonry cells at bolt locations. Bare metal decking spans over the top flange of the beam, left un-welded to the girder as noted. The fifty ksi steel plate is set within the block module with specified edge and spacing dimensions.
BEAM PER PLAN - NO ATTEMPT IS MADE TO SHOW ROOF SLOPE SHEAR PLATE, WELD, AND BOLTS PER 12" CMU WALL PER PLAN/ELEVATION LOCATE (2) CONT. HORIZ. BARS AT BOLTS SIZE TO MATCH SCHEDULED WALL HORIZ. REINF. U.N.O. ADD (2) #4x4'-0" BARS AT EACH ROW OF BOLTS BELOW TOP ROW - TYP. SIM. BARE METAL DECKING 1/2" 1/2" 1" MAX. A A 5/16 SEE NOTE 1 1 S0.21 WELDED STUD ANCHORS, TYP. SEE NOTE 2 EMBED PLATE ELEV. A-A SHEAR PLATE 1 7/8" 8" 1 7/8" 1 7/8" 8" 8" 1 7/8" T.O.STL. 4" MAX. 1" MIN. 12" MAX. 4" MIN. 50 KSI PL. TO BE SET W/IN BLOCK MODULE LEDGER WHERE OCCURS, SEE 8B - ADD'L ANCHORS PER SCHEDULE WHERE OCCURS EXTEND EMBED & SHEAR PLATE AS NEEDED FOR NUMBER OF ANCHOR ROWS PER SCHEDULE.
Members view this detail in full resolution, download the CAD files (SVG, PDF), and can adapt it in the built-in CAD editor — export DXF, DWG, or PDF.
Start membership