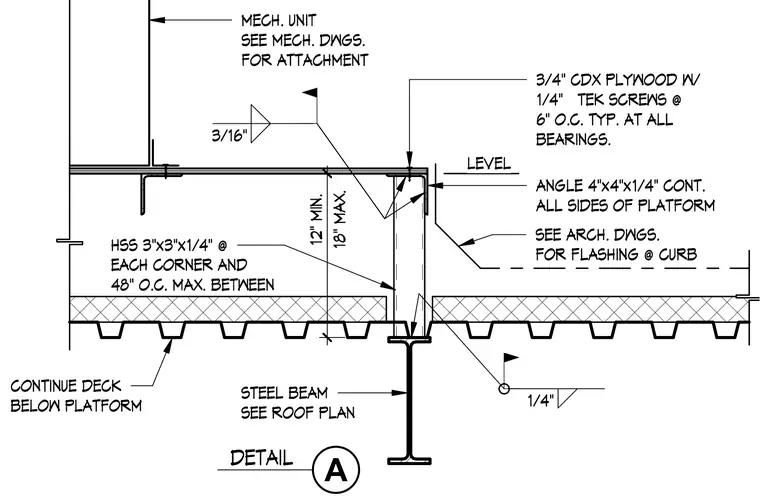
A 3/4-inch CDX plywood deck is fastened to supporting steel framing with 1/4-inch self-tapping screws at 6 inches on center typical at all bearings. A continuous 4-inch by 4-inch by 1/4-inch angle runs along all sides of the platform. Hollow structural section posts measuring 3 inches by 3 inches by 1/4 inch are spaced at each corner and a maximum of 48 inches on center between, bearing above a steel beam and metal deck assembly. A mechanical unit sits atop the platform with attachment sized per mechanical drawings, and continuous flashing is coordinated per architectural drawings.
DETAIL CONTINUE DECK BELOW PLATFORM STEEL BEAM SEE ROOF PLAN LEVEL 3/4" CDX PLYWOOD W/ 1/4" TEK SCREWS @ 6" O.C. TYP. AT ALL BEARINGS. ANGLE 4"x4"x1/4" CONT. ALL SIDES OF PLATFORM SEE ARCH. DWGS. FOR FLASHING @ CURB MECH. UNIT SEE MECH. DWGS. FOR ATTACHMENT 3/16" 18" MAX. 12" MIN. 1/4" A HSS 3"x3"x1/4" @ EACH CORNER AND 48" O.C. MAX. BETWEEN
Members view this detail in full resolution, download the CAD files (SVG, PDF), and can adapt it in the built-in CAD editor — export DXF, DWG, or PDF.
Start membership