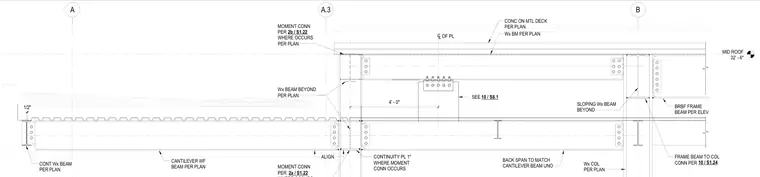
A wide-flange cantilever beam extends from a back span matching the cantilever beam size, framed into wide-flange steel columns along gridlines. Moment connections occur at the beam-to-column joints as detailed on sheet S1.22, incorporating a one-inch continuity plate aligned where moment connections occur. Concrete on metal deck bears atop the framing assembly at the mid-roof level of thirty-two feet and six inches. Additional wide-flange beams and buckling-restrained braced frame beams tie into the structural grid per the structural plans and elevations.
B A A.3 MID ROOF 32' - 6" Wx BEAM BEYOND PER PLAN CANTILEVER WF BEAM PER PLAN BACK SPAN TO MATCH CANTILEVER BEAM UNO MOMENT CONN PER 2a / S1.22 MOMENT CONN PER WHERE OCCURS PER PLAN 2b / S1.22 CONT Wx BEAM PER PLAN SLOPING Wx BEAM BEYOND BRBF FRAME BEAM PER ELEV 10 / S1.24 FRAME BEAM TO COL CONN PER ALIGN CONTINUITY PL 1" WHERE MOMENT CONN OCCURS Wx BM PER PLAN CONC ON MTL DECK PER PLAN Wx COL PER PLAN SEE 10 / S8.1 4' - 0" CL OF PL 1/2"
Members view this detail in full resolution, download the CAD files (SVG, PDF), and can adapt it in the built-in CAD editor — export DXF, DWG, or PDF.
Start membership