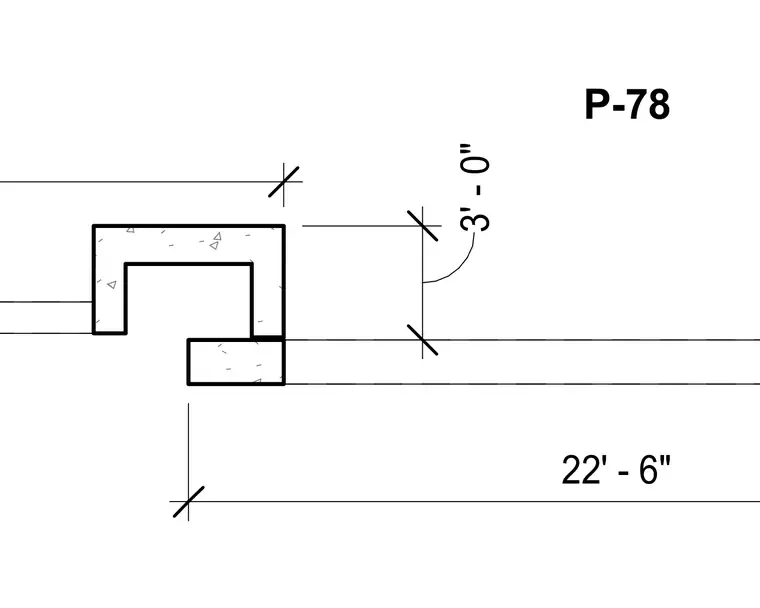
A precast concrete channel section is detailed with overall dimensions including a three-foot vertical clearance and a twenty-two foot six-inch span reference. Extension lines indicate alignment points along the profile boundaries.
Members view this detail in full resolution, download the CAD files (SVG, PDF), and can adapt it in the built-in CAD editor — export DXF, DWG, or PDF.
Start membership