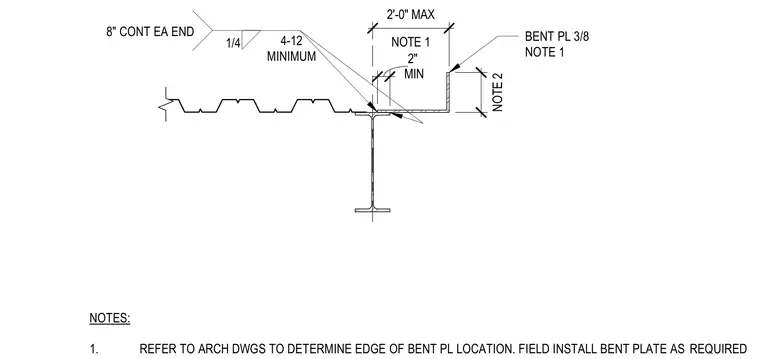
A three-eighths-inch bent plate connects to the top flange of a supporting structural steel beam with a one-quarter-inch fillet weld, eight inches continuous at each end. The bent plate edge location is coordinated with architectural drawings, maintaining a minimum two-inch dimension and a two-foot maximum overhang as required. The metal roof deck bears on the structural steel framing beneath the bent plate assembly.
BENT PL 3/8 NOTE 1 4-12 MINIMUM 1/4 8" CONT EA END NOTES: 1. REFER TO ARCH DWGS TO DETERMINE EDGE OF BENT PL LOCATION. FIELD INSTALL BENT PLATE AS REQUIRED MIN 2" NOTE 1 2'-0" MAX NOTE 2
Members view this detail in full resolution, download the CAD files (SVG, PDF), and can adapt it in the built-in CAD editor — export DXF, DWG, or PDF.
Start membership