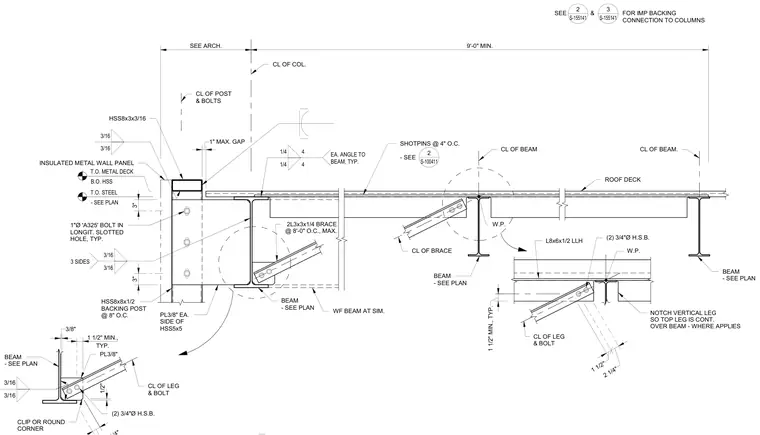
A structural steel connection detail features a roof framing assembly with an HSS8x3x3/16 member and an HSS8x8x1/2 backing post at eight inches on center. The wide-flange beam connects to the column assembly with three-eighths-inch plates welded on each side of the HSS5x5 using three-sixteenths-inch fillet welds on three sides. A one-inch-diameter ASTM A325 high-strength bolt in a longitudinal slotted hole provides a slip connection with a one-inch maximum gap. Double-angle braces sized at 2L3x3x1/4 attach at eight inches on center maximum, secured with shotpins at four inches on center to the roof deck. Additional connection sub-details incorporate angles like L8x6x1/2 with two three-quarters-inch high-strength bolts and notched vertical legs to maintain continuity over the supporting beam.
(2) 3/4"Ø H.S.B. L8x6x1/2 LLH W.P. NOTCH VERTICAL LEG SO TOP LEG IS CONT. OVER BEAM - WHERE APPLIES CL OF LEG & BOLT BEAM - SEE PLAN CL OF BEAM. ROOF DECK BEAM - SEE PLAN CL OF BRACE CL OF BEAM 1/4 4 1/4 4 EA. ANGLE TO BEAM, TYP. SHOTPINS @ 4" O.C. - SEE CL OF COL. SEE ARCH. 9'-0" MIN. T.O. STEEL - SEE PLAN INSULATED METAL WALL PANEL 2L3x3x1/4 BRACE @ 8'-0" O.C., MAX. BEAM - SEE PLAN 3/16 3/16 BEAM - SEE PLAN TYP. 1 1/2" MIN., PL3/8" CL OF LEG & BOLT (2) 3/4"Ø H.S.B. CLIP OR ROUND CORNER W.P. 1/2" 3/8" 1 1/2" 2 1/4" 1 1/2" MIN., TYP. T.O. METAL DECK B.O. HSS 3/16 3/16 3 SIDES HSS8x3x3/16 3" 3" 1"Ø 'A325' BOLT IN LONGIT. SLOTTED HOLE, TYP. CL OF POST & BOLTS 3/16 3/16 PL3/8" EA. SIDE OF HSS5x5 WF BEAM AT SIM. SEE & FOR IMP BACKING CONNECTION TO COLUMNS 1" MAX. GAP 2 S-155141 3 S-155141 HSS8x8x1/2 BACKING POST @ 8" O.C. 2 S-100411
Members view this detail in full resolution, download the CAD files (SVG, PDF), and can adapt it in the built-in CAD editor — export DXF, DWG, or PDF.
Start membership