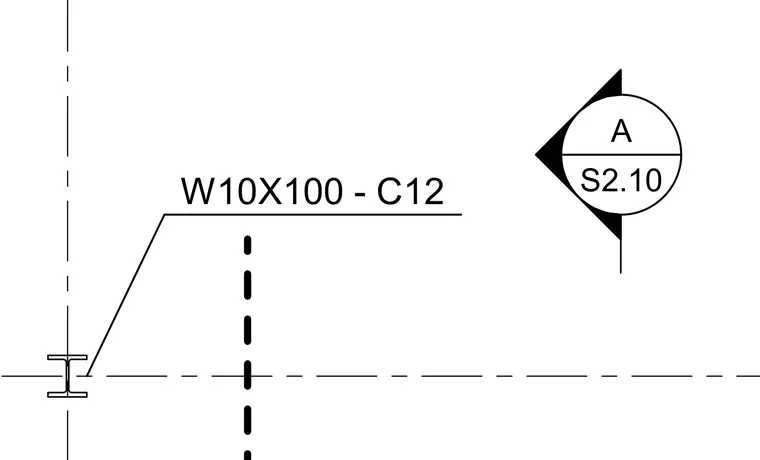
A W10X100 wide flange structural steel shape is aligned along gridlines with a designated centerline and reference marker. A detail reference callout directs to sheet S2.10 detail A for further connection information. The drawing establishes the baseline spatial orientation and member designation for the structural framing layout.
Members view this detail in full resolution, download the CAD files (SVG, PDF), and can adapt it in the built-in CAD editor — export DXF, DWG, or PDF.
Start membership