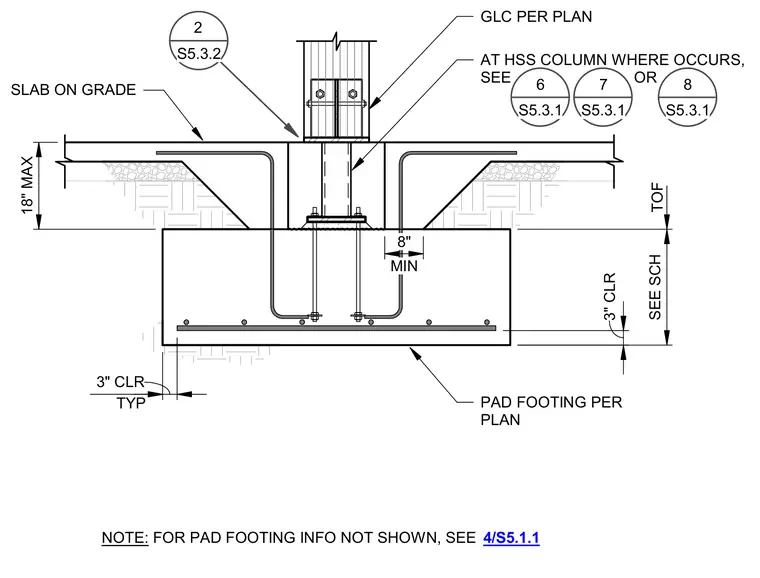
A hollow structural section steel column terminates at a base plate anchored with anchor bolts embedded into a concrete pad footing and monolithic slab on grade. The pad footing features specified concrete cover clearances and is sized per plan, with additional foundation details referenced. The column base detail includes typical slab thickness constraints and connection references for specific structural conditions.
SLAB ON GRADE MIN 8" 2 S5.3.2 GLC PER PLAN NOTE: FOR PAD FOOTING INFO NOT SHOWN, SEE 4/S5.1.1 3" CLR SEE SCH TOF 18" MAX PAD FOOTING PER PLAN 3" CLR TYP AT HSS COLUMN WHERE OCCURS, SEE OR 6 S5.3.1 7 S5.3.1 8 S5.3.1
Members view this detail in full resolution, download the CAD files (SVG, PDF), and can adapt it in the built-in CAD editor — export DXF, DWG, or PDF.
Start membership