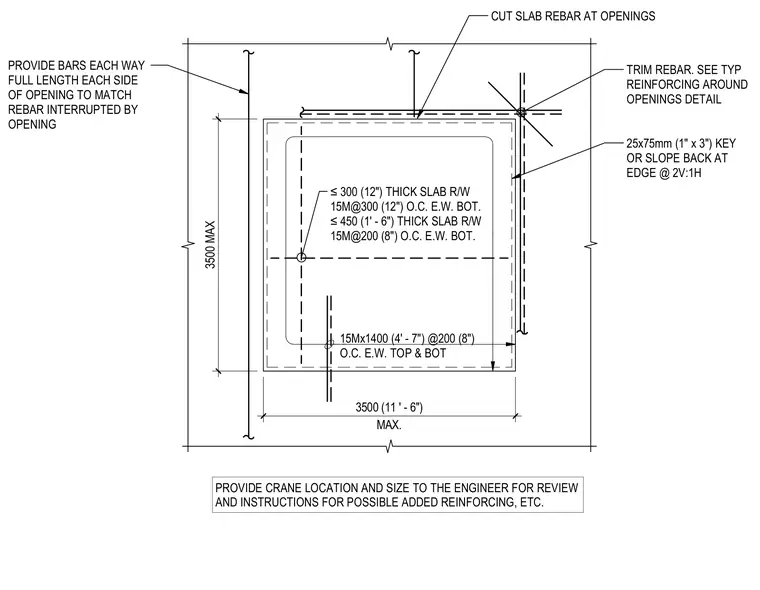
Reinforced concrete slab opening detail showing provisions for cutting slab rebar around penetrations up to 3500 millimeters or eleven feet six inches maximum. Slabs up to 300 millimeters or twelve inches thick require 15M reinforcing bars at 300 millimeter or 12-inch centers each way on the bottom, while slabs up to 450 millimeters or one foot six inches thick require 15M bars at 200 millimeter or 8-inch centers each way on the bottom. Additional 15M by 1400 millimeter or four foot seven inch bars are spaced at 200 millimeter or 8-inch centers each way on both top and bottom. Edges feature a 25 by 75 millimeter or 1 by 3 inch key or slope back at a 2-vertical-to-1-horizontal ratio. Bars are provided each way full length on each side of the opening to match rebar interrupted by the opening, and trim rebar is added per typical reinforcing details around openings.
≤300 (12") THICK SLAB R/W 15M@300 (12") O.C. E.W. BOT. ≤450 (1' - 6") THICK SLAB R/W 15M@200 (8") O.C. E.W. BOT. 15Mx1400 (4' - 7") @200 (8") O.C. E.W. TOP & BOT 25x75mm (1" x 3") KEY OR SLOPE BACK AT EDGE @ 2V:1H PROVIDE BARS EACH WAY FULL LENGTH EACH SIDE OF OPENING TO MATCH REBAR INTERRUPTED BY OPENING TRIM REBAR. SEE TYP REINFORCING AROUND OPENINGS DETAIL CUT SLAB REBAR AT OPENINGS PROVIDE CRANE LOCATION AND SIZE TO THE ENGINEER FOR REVIEW AND INSTRUCTIONS FOR POSSIBLE ADDED REINFORCING, ETC. 3500 MAX MAX. 3500 (11 ' - 6")
Members view this detail in full resolution, download the CAD files (SVG, PDF), and can adapt it in the built-in CAD editor — export DXF, DWG, or PDF.
Start membership