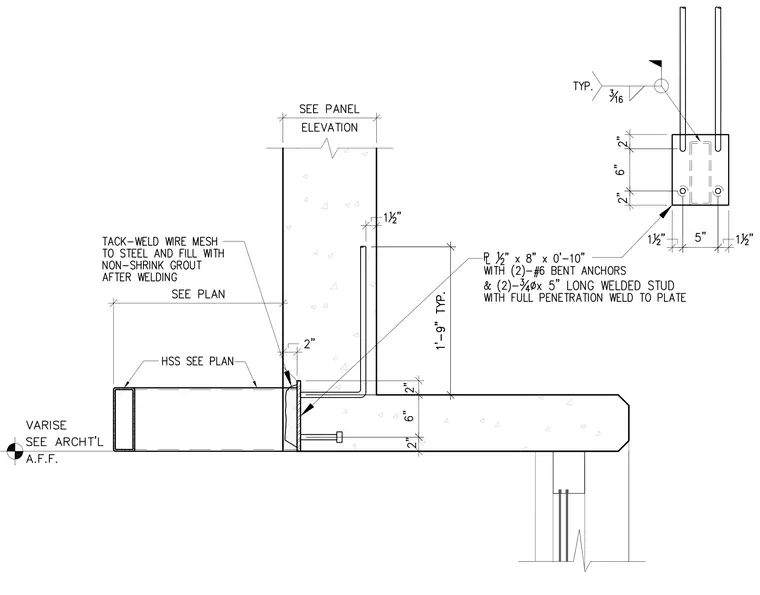
A hollow structural section canopy member connects to a concrete wall panel via a half-inch by eight-inch by ten-inch steel plate embedded in the concrete. The plate is anchored using two number-six bent anchors and two three-quarter-inch diameter by five-inch long welded studs attached with a full penetration weld. Wire mesh is tack-welded to the steel and the pocket is filled with non-shrink grout after welding. The assembly maintains specified clearances and dimensions relative to the top of the finished floor.
Members view this detail in full resolution, download the CAD files (SVG, PDF), and can adapt it in the built-in CAD editor — export DXF, DWG, or PDF.
Start membership