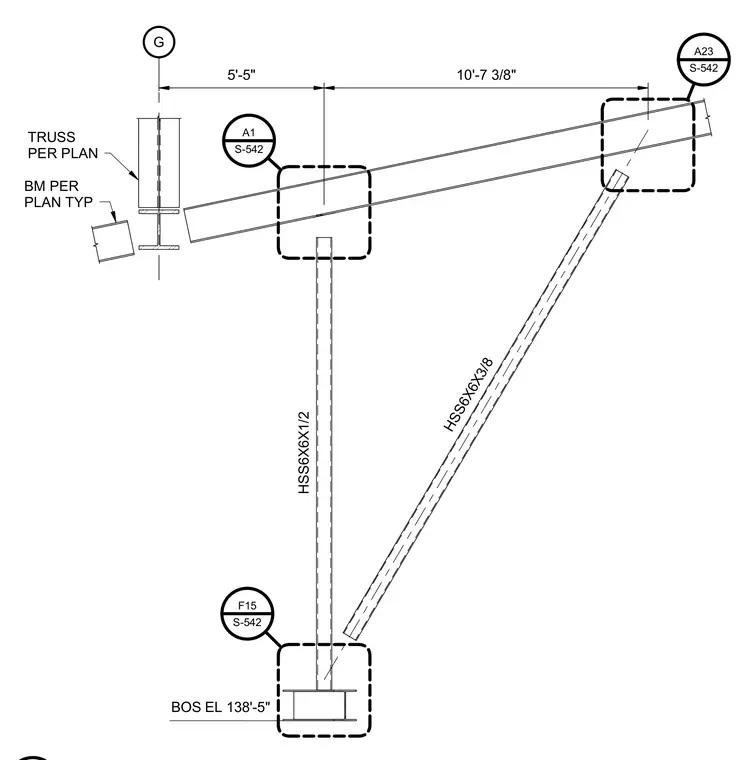
The assembly features a structural steel truss frame supported by a vertical hollow structural section member measuring six by six inches by one-half inch thick, with a diagonal brace measuring six by six inches by three-eighths inch thick. Horizontal members and truss layouts are sized per plan and coordinate with typical structural beams. Bottom of steel elevation is established at one hundred thirty-eight feet five inches. Connection points are indicated with reference tags to other structural details.
G F15 S-542 A23 S-542 A1 S-542 BOS EL 138'-5" TRUSS PER PLAN BM PER PLAN TYP 5'-5" 10'-7 3/8" HSS6X6X1/2 HSS6X6X3/8
Members view this detail in full resolution, download the CAD files (SVG, PDF), and can adapt it in the built-in CAD editor — export DXF, DWG, or PDF.
Start membership