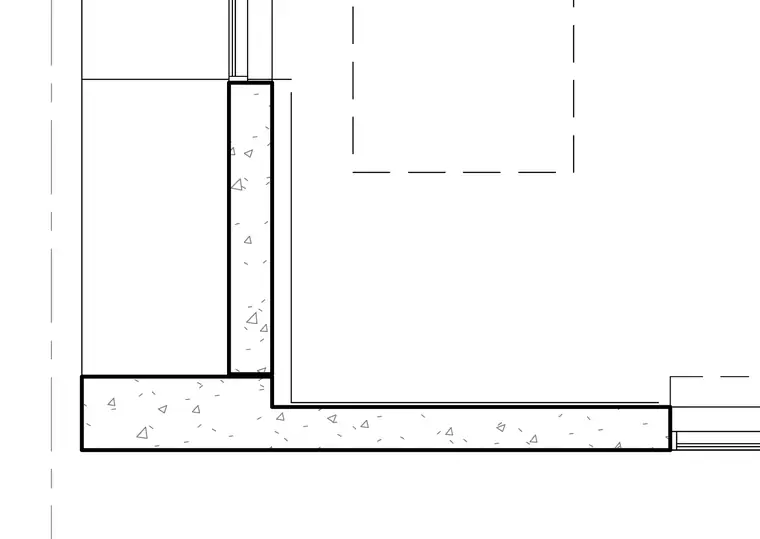
Concrete foundation wall and stem wall corner assembly with cast-in-place concrete and footing elements. The foundation layout includes dashed structural grid lines along the exterior perimeter and alignment references. Formwork boundaries and clear cover outlines indicate the perimeter envelope.
Members view this detail in full resolution, download the CAD files (SVG, PDF), and can adapt it in the built-in CAD editor — export DXF, DWG, or PDF.
Start membership