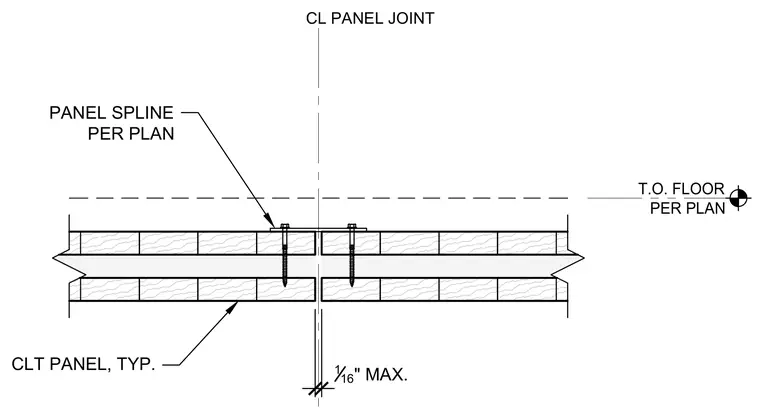
Adjacent cross-laminated timber floor panels align along a center line joint with a maximum gap of one-sixteenth of an inch. A panel spline is secured across the panel joint per plan. The top of the floor elevation is located per plan.
CLT PANEL, TYP. CL PANEL JOINT T.O. FLOOR PER PLAN PANEL SPLINE PER PLAN 1 16 " MAX.
Members view this detail in full resolution, download the CAD files (SVG, PDF), and can adapt it in the built-in CAD editor — export DXF, DWG, or PDF.
Start membership