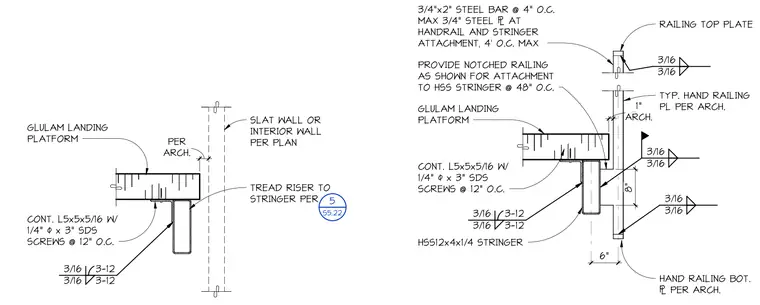
A glulam landing platform connects to an HSS12x4x1/4 structural steel stringer using a continuous L5x5x5/16 angle fastened with quarter-inch diameter by three-inch self-drilling screws spaced at twelve inches on center. A notched railing incorporates three-quarter-inch by two-inch steel bars and steel plates for attachment to the stringer at a maximum of forty-eight inches on center. Fillet welds of three-sixteenth-inch size secure the steel plate connections at both top and bottom handrail locations. The assembly interfaces with an architectural slat wall or interior wall as detailed on architectural plans.
ARCH. PER GLULAM LANDING PLATFORM SLAT WALL OR INTERIOR WALL PER PLAN TREAD RISER TO STRINGER PER 5 S5.22 CONT. L5x5x5/16 W/ 1/4" + x 3" SDS SCREWS @ 12" O.C. 3/16 3-12 3/16 3-12 ARCH. 1" HSS12x4x1/4 STRINGER TYP. HAND RAILING PL PER ARCH. GLULAM LANDING PLATFORM 6" RAILING TOP PLATE 3/16 3/16 3/16 3/16 HAND RAILING BOT. # PER ARCH. PROVIDE NOTCHED RAILING AS SHOWN FOR ATTACHMENT TO HSS STRINGER @ 48" O.C. 8" CONT. L5x5x5/16 W/ 1/4" + x 3" SDS SCREWS @ 12" O.C. 3/16 3-12 3/16 3-12 3/4"x2" STEEL BAR @ 4" O.C. MAX 3/4" STEEL # AT HANDRAIL AND STRINGER ATTACHMENT, 4' O.C. MAX 3/16 3/16
Members view this detail in full resolution, download the CAD files (SVG, PDF), and can adapt it in the built-in CAD editor — export DXF, DWG, or PDF.
Start membership