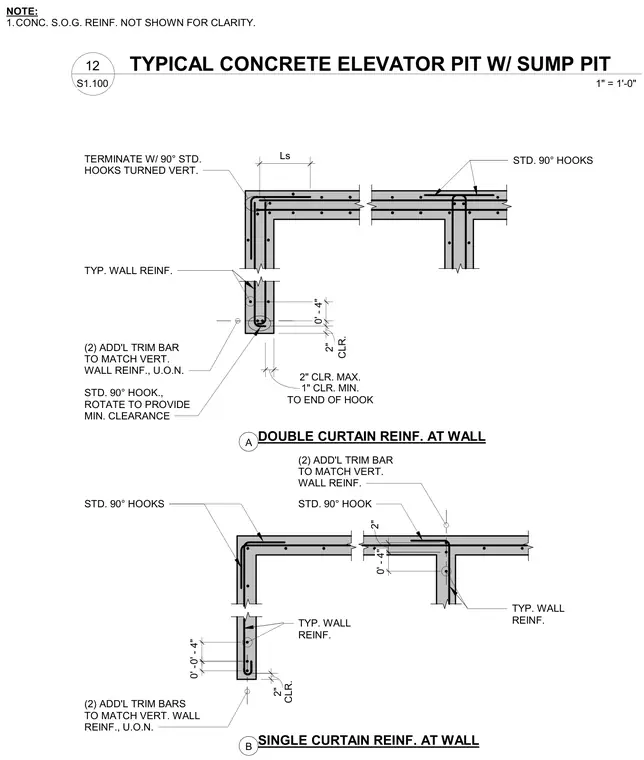
Structural concrete wall corner reinforcing configurations utilize both double curtain and single curtain reinforcement layouts. Typical wall reinforcing is detailed with standard ninety-degree hooks at corners, incorporating two additional trim bars matching the vertical wall reinforcement unless noted otherwise. Hook placement requires a minimum clearance of one inch and a maximum of two inches to the end of the hook, with specific lap splice lengths designated as Ls. Concrete slab-on-grade reinforcement is omitted for clarity.
TYP. WALL REINF. STD. 90° HOOK., ROTATE TO PROVIDE MIN. CLEARANCE STD. 90° HOOKS (2) ADD'L TRIM BAR TO MATCH VERT. WALL REINF. TYP. WALL REINF. (2) ADD'L TRIM BARS TO MATCH VERT. WALL REINF., U.O.N. STD. 90° HOOKS TYP. WALL REINF. TERMINATE W/ 90° STD. HOOKS TURNED VERT. STD. 90° HOOK DOUBLE CURTAIN REINF. AT WALL SINGLE CURTAIN REINF. AT WALL (2) ADD'L TRIM BAR TO MATCH VERT. WALL REINF., U.O.N. 0' - 4" 2" 0' - 4" CLR. 2" 0' - 2" 0' - 4" A B Ls CLR. 2" TO END OF HOOK 2" CLR. MAX. 1" CLR. MIN. NOTE: 1.CONC. S.O.G. REINF. NOT SHOWN FOR CLARITY. S1.100 1" = 1'-0" 12 TYPICAL CONCRETE ELEVATOR PIT W/ SUMP PIT
Members view this detail in full resolution, download the CAD files (SVG, PDF), and can adapt it in the built-in CAD editor — export DXF, DWG, or PDF.
Start membership