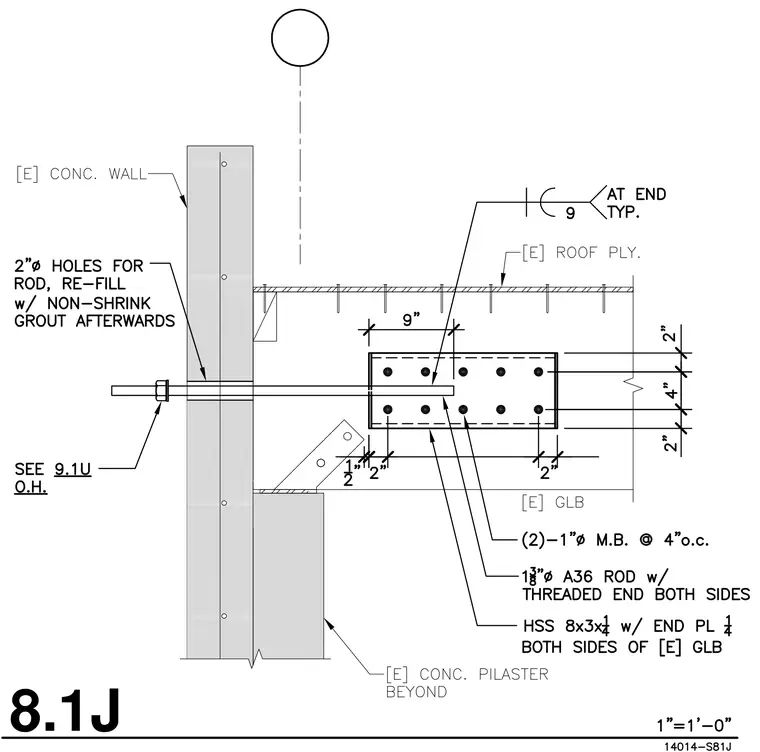
An existing glued laminated beam bears on an existing concrete pilaster and is tied back to an existing concrete wall using a 1-3/8-inch diameter A36 threaded rod with threaded ends on both sides. The threaded rod passes through a 2-inch diameter hole in the concrete wall, which is re-filled with non-shrink grout afterwards, and connects to two pairs of machine bolts. The beam connection utilizes hollow structural section members measuring 8x3x1/4 with quarter-inch end plates on both sides of the glued laminated beam, secured with two 1-inch diameter machine bolts at 4 inches on center. A gusset plate welded below the connection provides additional support. An existing roof plywood assembly bears above the structural beam.
Members view this detail in full resolution, download the CAD files (SVG, PDF), and can adapt it in the built-in CAD editor — export DXF, DWG, or PDF.
Start membership