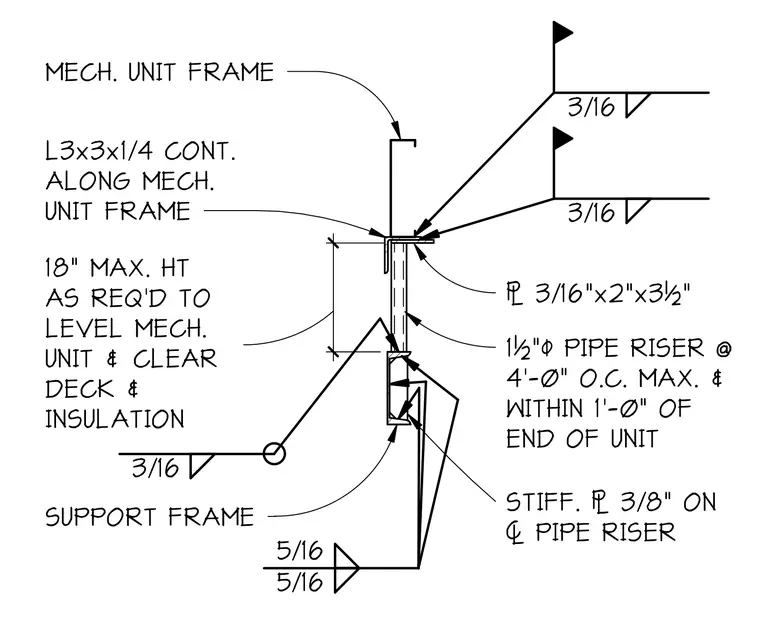
This assembly supports a mechanical unit frame using a continuous L3x3x1/4 angle. The angle is supported by 1 1/2 inch diameter pipe risers spaced at 4 feet on center maximum, with a requirement to be within 1 foot of the unit end. Each pipe riser is topped with a 3/16 inch by 2 inch by 3 1/2 inch plate and includes a 3/8 inch stiffener plate centered on the riser. The pipe riser connects to the support frame below with a 3/16 inch fillet weld, while the top plate is secured to the continuous angle with 3/16 inch fillet welds. The assembly height is adjustable up to 18 inches maximum to level the mechanical unit and provide clearance over the roof deck and insulation.
Members view this detail in full resolution, download the CAD files (SVG, PDF), and can adapt it in the built-in CAD editor — export DXF, DWG, or PDF.
Start membership