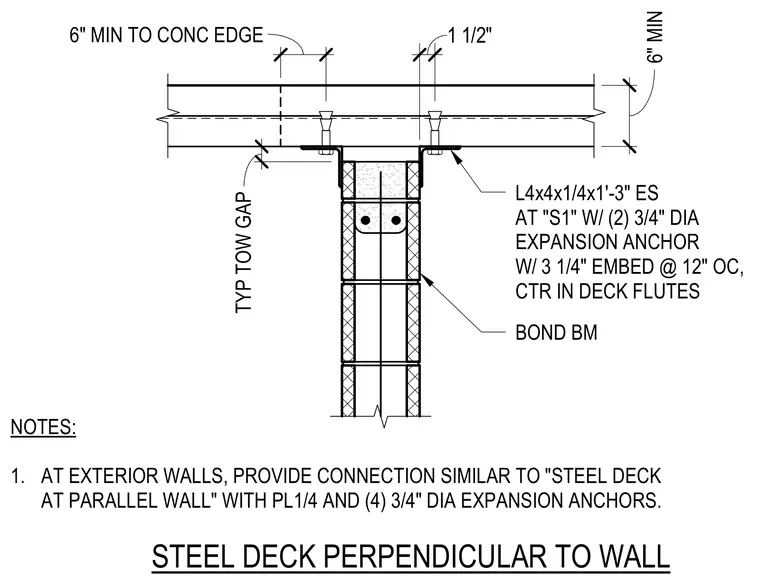
Steel deck framing runs perpendicular to a concrete masonry unit wall featuring a bond beam at the top. The steel deck bears on an L4x4x1/4 by one-foot-three-inch angle each side, secured with two three-quarter-inch diameter expansion anchors having a three-and-a-quarter-inch embedment spaced at twelve inches on center and centered in the deck flutes. A typical top of wall gap is maintained, with a minimum six-inch edge distance to the concrete. Exterior walls require a similar connection using a quarter-inch plate and four three-quarter-inch diameter expansion anchors.
L4x4x1/4x1'-3" ES AT "S1" W/ (2) 3/4" DIA EXPANSION ANCHOR W/ 3 1/4" EMBED @ 12" OC, CTR IN DECK FLUTES BOND BM STEEL DECK PERPENDICULAR TO WALL 1 1/2" TYP TOW GAP 4 1/2" 6" 6" MIN 6" MIN TO CONC EDGE 1 1/2" NOTES: 1. AT EXTERIOR WALLS, PROVIDE CONNECTION SIMILAR TO "STEEL DECK AT PARALLEL WALL" WITH PL1/4 AND (4) 3/4" DIA EXPANSION ANCHORS.
Members view this detail in full resolution, download the CAD files (SVG, PDF), and can adapt it in the built-in CAD editor — export DXF, DWG, or PDF.
Start membership